
1236 N Fairview Drive, Mendon, IL 62351
Local realty services provided by:CENTURY 21 House of Realty, Inc.
1236 N Fairview Drive,Mendon, IL 62351
$530,000
- 5 Beds
- 4 Baths
- 4,769 sq. ft.
- Single family
- Active
Listed by: jeremy farlow
Office: farlow real estate experts
MLS#:CA1047613
Source:IL_CAAR
Price summary
- Price:$530,000
- Price per sq. ft.:$191.4
About this home
Beautifully situated at the end of a cul-de-sac, this spacious 5-bedroom, 4-bathroom home offers room to spread out both inside and out. Sitting on 3.44 acres, the property provides a wonderful combination of privacy, space, and convenience. The finished walk-out basement adds even more living space and includes a second kitchen, offering flexibility for entertaining, extended family, or additional living arrangements. With generous living space, a desirable setting, and plenty of room to enjoy the outdoors, this property is one you won't want to miss!
Contact an agent
Home facts
- Year built:2008
- Subdivision & Development:Fairview
- Listing ID #:CA1047613
- Added:12 day(s) ago
- Updated:November 18, 2026 at 10:23 PM
Rooms and interior
- Bedrooms:5
- Total bathrooms:4
- Full bathrooms:4
- Kitchen Description:Dishwasher, Refrigerator
- Basement:Yes
- Basement Description:Finished, Full, Walk-Out Access
- Living area:4,769 sq. ft.
Heating and cooling
- Cooling:Central Air
- Heating:Electric, Electric Water Heater
- Central air:Yes
Structure and exterior
- Year built:2008
- Building area:4,769 sq. ft.
- Construction Materials:Stone, Vinyl Siding
Schools
- High school:Unity
Finances and disclosures
- Price:$530,000
- Price per sq. ft.:$191.4
- Tax amount:$9,829 (2025)
Features and amenities
- Appliances:Dishwasher, Refrigerator
Parking
- Parking description:Attached
- Garage:Yes
- Garage spaces:3
New listings near 1236 N Fairview Drive
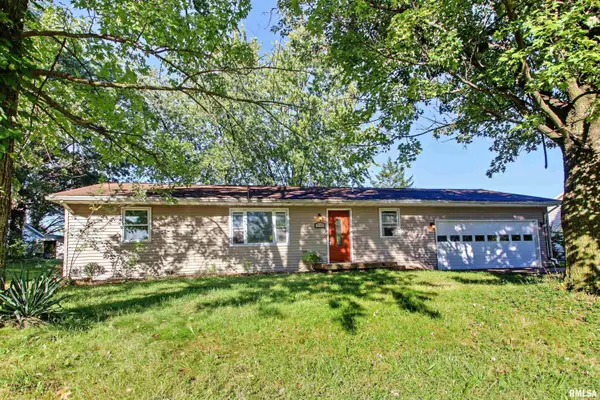 $89,900Active3 beds 2 baths900 sq. ft.
712 S State Road, Mendon, IL 62351
MLS# CA1046963Listed by: FARLOW REAL ESTATE EXPERTS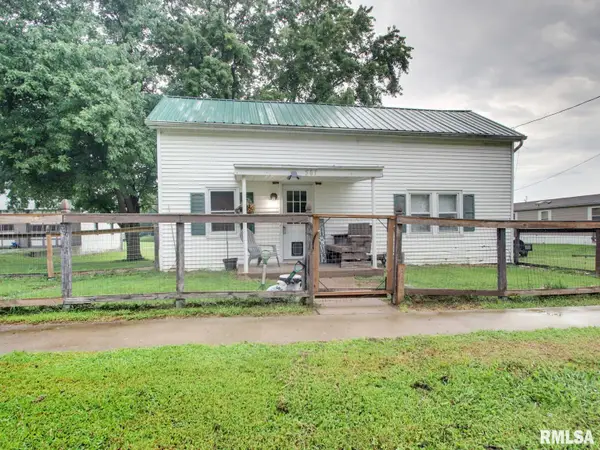 $103,000Active2 beds 1 baths1,376 sq. ft.
501 N Chestnut Street, Mendon, IL 62351
MLS# CA1045805Listed by: FARLOW REAL ESTATE EXPERTS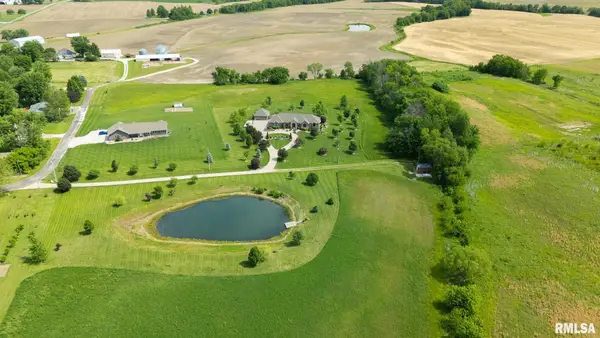 $750,000Active6 beds 5 baths3,880 sq. ft.
507 E High Street, Mendon, IL 62351
MLS# CA1044808Listed by: GEM CITY REAL ESTATE GROUP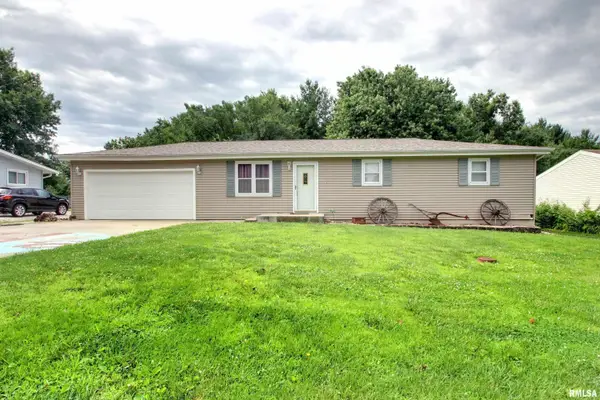 $199,900Active3 beds 2 baths2,031 sq. ft.
514 W Washington Street, Mendon, IL 62351
MLS# CA1044593Listed by: HAPPEL, INC., REALTORS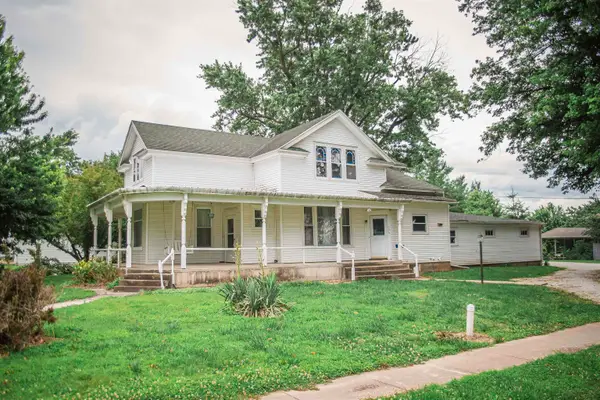 $165,000Pending4 beds 2 baths1,912 sq. ft.
106 E Washington Street, Mendon, IL 62351
MLS# 100539033Listed by: BOWER & ASSOCIATES, INC., REALTORS
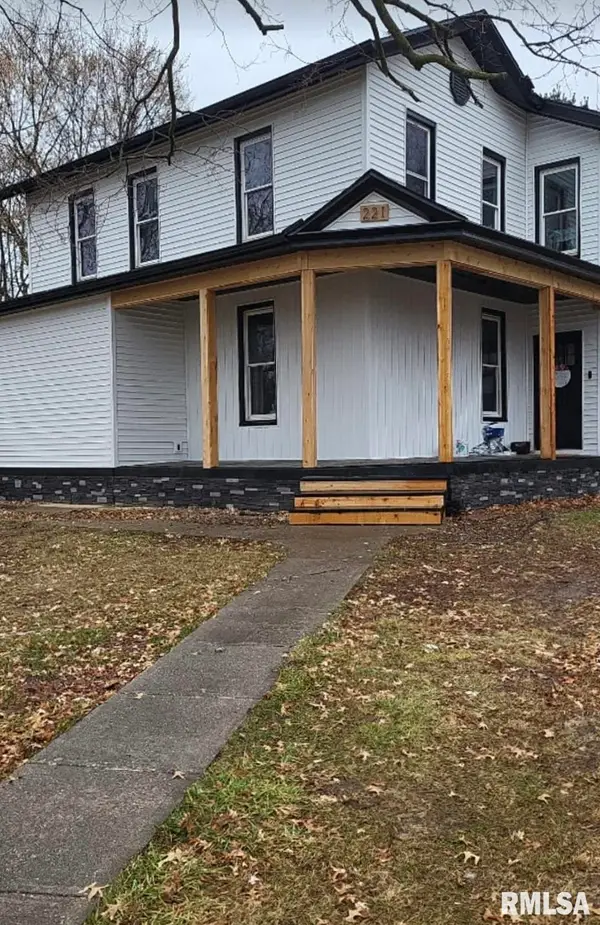 $169,900Active4 beds 3 baths1,618 sq. ft.
221 W Washington Street, Mendon, IL 62351
MLS# CA1044462Listed by: GEM CITY REAL ESTATE GROUP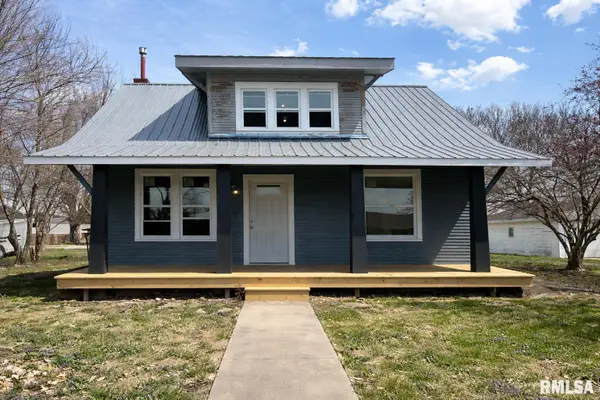 $189,500Pending4 beds 2 baths1,674 sq. ft.
341 S Wilson Street, Mendon, IL 62351
MLS# CA1042862Listed by: KW HOMETOWN


Protect your home and budget from life's surprises with an Assurant Home Warranty, backed by a partner that supports you through every step of homeownership. Explore Plans.
©2026 Century 21 Real Estate LLC. All rights reserved. CENTURY 21®, the CENTURY 21 Logo and C21® are service marks owned by Century 21 Real Estate LLC. Century 21 Real Estate LLC fully supports the principles of the Fair Housing Act and the Equal Opportunity Act. Each office is independently owned and operated. Listing information is deemed reliable but not guaranteed accurate.