
442 W Collins Street, Mendon, IL 62351
Local realty services provided by:CENTURY 21 Tucker Swanson
442 W Collins Street,Mendon, IL 62351
$135,500
- 3 Beds
- 1 Baths
- 1,145 sq. ft.
- Single family
- Active
Listed by: janet canavan
Office: davis & associates, realtors
MLS#:CA1045541
Source:IL_CAAR
Price summary
- Price:$135,500
- Price per sq. ft.:$118.34
About this home
Embracing the charm of small-town living, this charming 3-bedroom, 1-bathroom home perfectly blends classic character with modern functionality, highlighted by an arched doorway and some newer flooring. The functional 1145 sq ft layout includes an oversized attached 1-car garage that provides excellent extra storage or workshop space. Outdoors, a fantastic 18'x12' deck overlooks a large, beautifully shaded yard, creating an ideal setting for relaxation and entertainment. Some of the exterior features new gutters equipped with protective gutter guards installed in 2026. Situated in a highly desirable location directly across from Unity School, this darling property offers unbeatable convenience and will not stay on the market long. Selling 'as is' with inspections welcome.
Contact an agent
Home facts
- Year built:1967
- Subdivision & Development:None
- Listing ID #:CA1045541
- Added:2 day(s) ago
- Updated:August 03, 2026 at 12:22 AM
Rooms and interior
- Bedrooms:3
- Total bathrooms:1
- Full bathrooms:1
- Kitchen Description:Microwave, Refrigerator
- Basement:Yes
- Basement Description:Crawl Space
- Living area:1,145 sq. ft.
Heating and cooling
- Cooling:Central Air
- Heating:Forced Air, Gas Water Heater
- Central air:Yes
Structure and exterior
- Roof:Shingle
- Year built:1967
- Building area:1,145 sq. ft.
- Lot area:0.27 Acres
- Construction Materials:Frame, Vinyl Siding
Schools
- High school:Unity
- Middle school:Unity
- Elementary school:Unity
Utilities
- Water:Public
Finances and disclosures
- Price:$135,500
- Price per sq. ft.:$118.34
- Tax amount:$2,025 (2596)
Features and amenities
- Appliances:Microwave, Refrigerator
- Amenities:Ceiling Fan(s)
Parking
- Parking description:Attached
- Garage:Yes
- Garage spaces:1
New listings near 442 W Collins Street
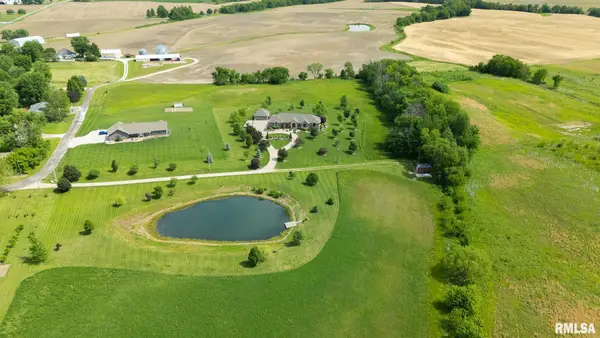 $750,000Active6 beds 5 baths3,880 sq. ft.
507 E High Street, Mendon, IL 62351
MLS# CA1044808Listed by: GEM CITY REAL ESTATE GROUP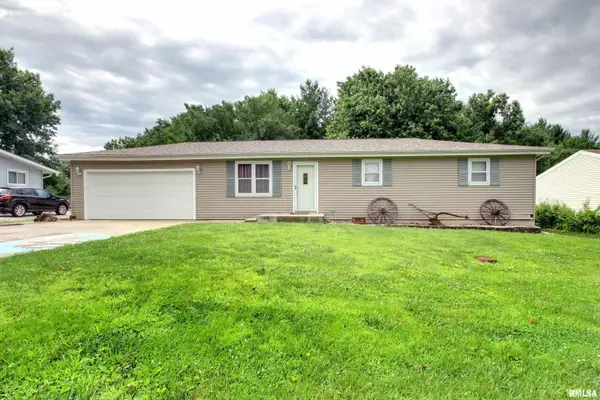 $209,900Active3 beds 2 baths2,031 sq. ft.
514 W Washington Street, Mendon, IL 62351
MLS# CA1044593Listed by: HAPPEL, INC., REALTORS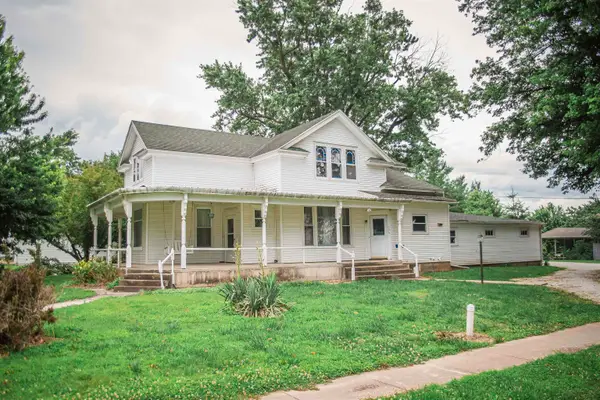 $189,000Active4 beds 2 baths1,912 sq. ft.
106 E Washington Street, Mendon, IL 62351
MLS# 100539033Listed by: BOWER & ASSOCIATES, INC., REALTORS
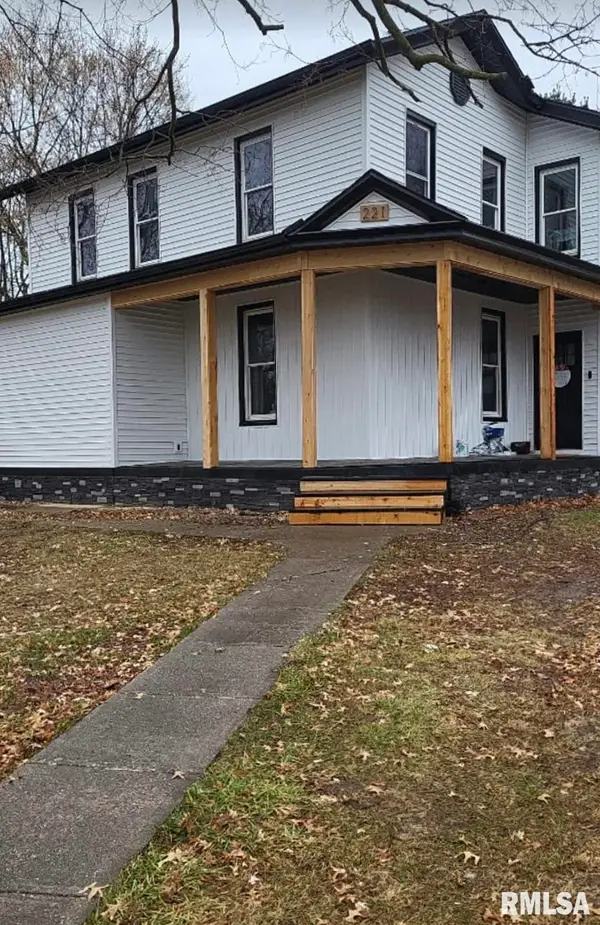 $174,900Active4 beds 3 baths1,618 sq. ft.
221 W Washington Street, Mendon, IL 62351
MLS# CA1044462Listed by: GEM CITY REAL ESTATE GROUP $285,000Pending36.42 Acres
1357 N 2250th Avenue, Mendon, IL 62351
MLS# 100539024Listed by: ZANGER & ASSOCIATES, INC., REALTORS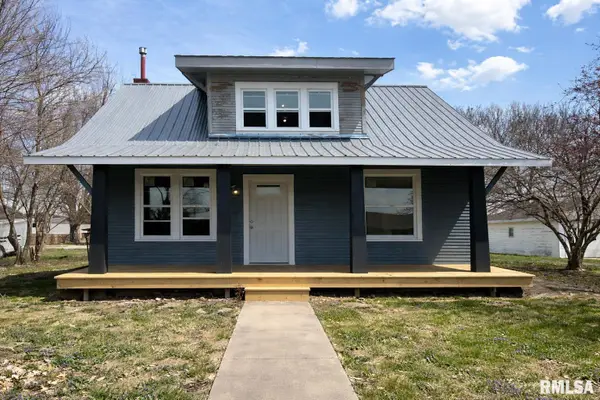 $189,500Pending4 beds 2 baths1,674 sq. ft.
341 S Wilson Street, Mendon, IL 62351
MLS# CA1042862Listed by: KW HOMETOWN


Protect your home and budget from life's surprises with an Assurant Home Warranty, backed by a partner that supports you through every step of homeownership. Explore Plans.
©2026 Century 21 Real Estate LLC. All rights reserved. CENTURY 21®, the CENTURY 21 Logo and C21® are service marks owned by Century 21 Real Estate LLC. Century 21 Real Estate LLC fully supports the principles of the Fair Housing Act and the Equal Opportunity Act. Each office is independently owned and operated. Listing information is deemed reliable but not guaranteed accurate.