
1265 Glenwood Drive, Metamora, IL 61548
Local realty services provided by:CENTURY 21 Tucker Swanson
Listed by: roger roemer
Office: gallery homes real estate
MLS#:PA1269356
Source:IL_CAAR
Price summary
- Price:$419,000
- Price per sq. ft.:$172.43
About this home
AMAZING 5-BEDROOM HOME NEAR METAMORA’S WALKING AND BIKING PATH! From the charming covered front porch to the impressive two-story entry foyer, this spacious 5-bedroom, 3.5-bath home delivers the perfect blend of character, comfort, and functionality. The inviting main level features a beautiful living room and informal dining room separated by a striking dual-sided fireplace and accented by elegant Venetian plaster. The updated, fully applianced kitchen offers abundant cabinetry, a pantry, breakfast bar, and convenient coffee bar, making everyday living and entertaining a breeze. Upstairs, the spacious primary suite is a true retreat with a tray ceiling, walk-in closet, and relaxing whirlpool tub. Both upper-level bathrooms feature dual-sink vanities, while tile flooring is found throughout all four bathrooms. A conveniently located second-floor laundry room adds even more everyday practicality. The fully finished basement expands the living space with a fifth bedroom and large family room, providing plenty of room for guests, hobbies, recreation, or a home office. Outside, enjoy the privacy-fenced backyard from the spacious 16' x 15' deck, which features new electrical service, plus a storage shed for added convenience. All this in a desirable location near Metamora’s popular walk/bike path. A wonderful opportunity to enjoy generous living space, thoughtful updates, and a fantastic location!...
Contact an agent
Home facts
- Year built:2005
- Subdivision & Development:White Horse
- Listing ID #:PA1269356
- Added:24 day(s) ago
- Updated:September 12, 2026 at 08:17 PM
Rooms and interior
- Bedrooms:5
- Total bathrooms:4
- Full bathrooms:3
- Half bathrooms:1
- Kitchen Description:Dishwasher, Microwave, Refrigerator
- Basement:Yes
- Basement Description:Egress Window(s), Finished, Full
- Living area:3,486 sq. ft.
Heating and cooling
- Cooling:Central Air
- Heating:Forced Air, Gas Water Heater, Solar
- Central air:Yes
Structure and exterior
- Roof:Shingle
- Year built:2005
- Building area:3,486 sq. ft.
- Construction Materials:Brick, Frame, Vinyl Siding
- Exterior Features:Shed(s)
- Foundation Description:Poured Concrete
Schools
- High school:Metamora
- Elementary school:Metamora Comm Con
Utilities
- Water:Public
Finances and disclosures
- Price:$419,000
- Price per sq. ft.:$172.43
- Tax amount:$8,979 (2025)
Features and amenities
- Appliances:Dishwasher, Dryer, Microwave, Refrigerator, Washer
- Laundry features:Dryer, Washer
- Amenities:Cable Available, Ceiling Fan(s), High Speed Internet
Parking
- Parking description:Attached, On Street, Paved
- Garage:Yes
- Garage spaces:3
New listings near 1265 Glenwood Drive
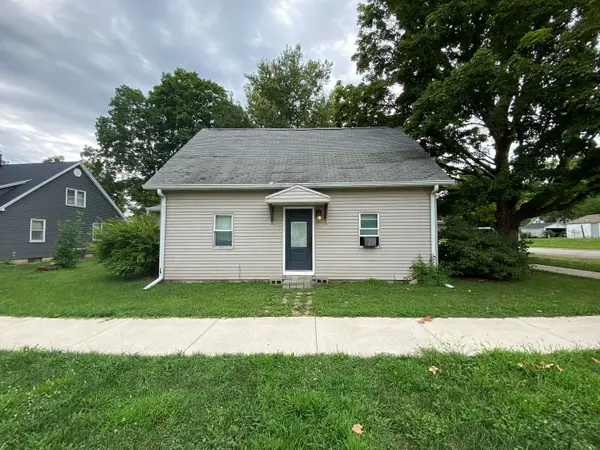 $95,500Active3 beds 1 baths1,116 sq. ft.
301 S Hanover Street, Metamora, IL 61548
MLS# 12747829Listed by: KELLER WILLIAMS REALTY SIGNATURE
- Open Sun, 11am to 1pm
 $314,900Active3 beds 2 baths1,561 sq. ft.
417 W Monroe Street, Metamora, IL 61548
MLS# PA1269715Listed by: KELLER WILLIAMS PREMIER REALTY  $374,900Active5 beds 3 baths3,392 sq. ft.
827 Stonelake Drive, Metamora, IL 61548
MLS# PA1269623Listed by: FREEDOM REALTY- Open Sun, 12 to 2pm
 $299,900Active3 beds 3 baths2,234 sq. ft.
1411 White Horse Trail, Metamora, IL 61548
MLS# PA1269503Listed by: EXP REALTY  $199,000Pending3 beds 2 baths1,803 sq. ft.
103 Fandel Lane, Metamora, IL 61548
MLS# PA1269473Listed by: JIM MALOOF REALTY, INC. $399,000Active5 beds 4 baths3,348 sq. ft.
309 Knollaire Drive, Metamora, IL 61548
MLS# PA1269355Listed by: JIM MALOOF REALTY, INC. $925,000Pending5 beds 6 baths6,340 sq. ft.
4 Briarwood Lane, Metamora, IL 61548
MLS# PA1269158Listed by: KELLER WILLIAMS PREMIER REALTY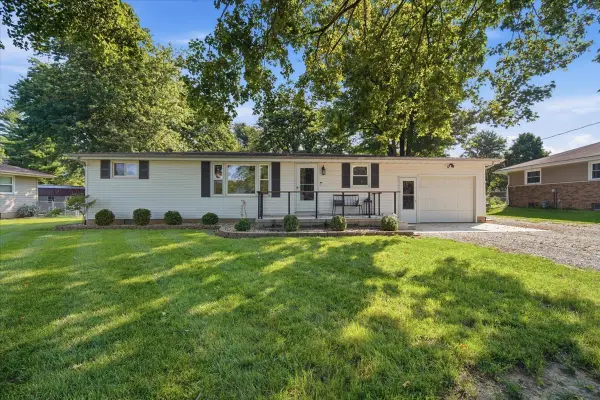 $192,400Active3 beds 1 baths1,092 sq. ft.
1524 Hickory Point Road, Metamora, IL 61548
MLS# 12728643Listed by: RE/MAX CHOICE $495,000Pending5 beds 3 baths4,074 sq. ft.
1013 Haymeadow Lane, Metamora, IL 61548
MLS# PA1268965Listed by: JIM MALOOF REALTY, INC.


Protect your home and budget from life's surprises with an Assurant Home Warranty, backed by a partner that supports you through every step of homeownership. Explore Plans.
©2026 Century 21 Real Estate LLC. All rights reserved. CENTURY 21®, the CENTURY 21 Logo and C21® are service marks owned by Century 21 Real Estate LLC. Century 21 Real Estate LLC fully supports the principles of the Fair Housing Act and the Equal Opportunity Act. Each office is independently owned and operated. Listing information is deemed reliable but not guaranteed accurate.