
1325 Cedar Lake Drive, Metamora, IL 61548
Local realty services provided by:CENTURY 21 House of Realty, Inc.
1325 Cedar Lake Drive,Metamora, IL 61548
$489,900
- 4 Beds
- 3 Baths
- 2,998 sq. ft.
- Single family
- Active
Listed by: adam merrick, jim paul
Office: adam merrick real estate
MLS#:PA1268432
Source:IL_CAAR
Price summary
- Price:$489,900
- Price per sq. ft.:$253.7
About this home
Exceptional 2026 new construction featuring an open-concept floor plan with vaulted ceilings in the great room, kitchen, and primary suite. The stylish kitchen offers white shaker cabinets with soft-close doors and drawers, a contrasting black island, quartz countertops, tile backsplash, and a GE stainless steel appliance package including a 5-burner gas range, French door refrigerator, and decorative vented hood. The spacious primary suite features a custom tiled shower with a custom glass door. Quality craftsmanship shines throughout with exceptional modern trim work, 9' ceilings on both the main floor and basement, and an insulated garage with insulated walls and ceiling. Enjoy outdoor living from the covered front porch, covered back porch, and deck with black metal railing overlooking the fully sodded yard. Every detail has been thoughtfully designed to offer style, comfort, and functionality. Includes a 1-year builder new home warranty for added peace of mind. This beautifully finished home is move-in ready and offers the perfect blend of modern design, quality finishes, and everyday convenience....
Contact an agent
Home facts
- Year built:2026
- Subdivision & Development:Willow Creek
- Listing ID #:PA1268432
- Added:55 day(s) ago
- Updated:September 11, 2026 at 02:44 PM
Rooms and interior
- Bedrooms:4
- Total bathrooms:3
- Full bathrooms:3
- Kitchen Description:Dishwasher, Disposal, Microwave, Refrigerator
- Basement:Yes
- Basement Description:Egress Window(s), Full, Partially Finished
- Living area:2,998 sq. ft.
Heating and cooling
- Cooling:Central Air
- Heating:Forced Air
- Central air:Yes
Structure and exterior
- Roof:Shingle
- Year built:2026
- Building area:2,998 sq. ft.
- Lot area:0.22 Acres
- Construction Materials:Frame, Stone, Vinyl Siding
- Foundation Description:Poured Concrete
Schools
- High school:Metamora
- Elementary school:Metamora Comm Con
Utilities
- Water:Public
Finances and disclosures
- Price:$489,900
- Price per sq. ft.:$253.7
- Tax amount:$1,137 (2025)
Features and amenities
- Appliances:Dishwasher, Disposal, Microwave, Refrigerator
- Amenities:Cable Available, Ceiling Fan(s), High Speed Internet, Radon Mitigation System, Solid Surface Counter
Parking
- Parking description:Attached
- Garage:Yes
- Garage spaces:2
New listings near 1325 Cedar Lake Drive
- New
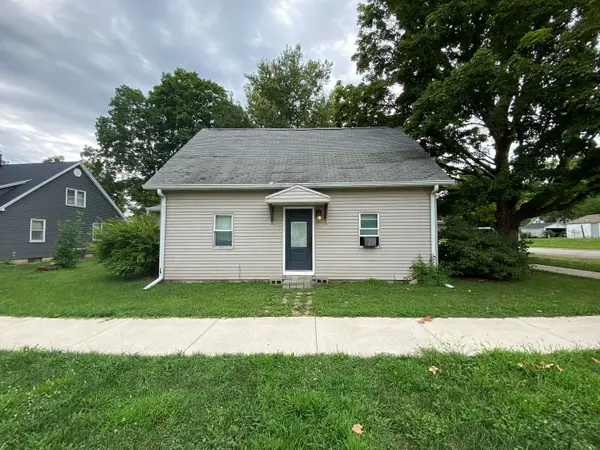 $95,500Active3 beds 1 baths1,116 sq. ft.
301 S Hanover Street, Metamora, IL 61548
MLS# 12747829Listed by: KELLER WILLIAMS REALTY SIGNATURE
 $314,900Active3 beds 2 baths1,561 sq. ft.
417 W Monroe Street, Metamora, IL 61548
MLS# PA1269715Listed by: KELLER WILLIAMS PREMIER REALTY $374,900Active5 beds 3 baths3,392 sq. ft.
827 Stonelake Drive, Metamora, IL 61548
MLS# PA1269623Listed by: FREEDOM REALTY- Open Sun, 12 to 2pm
 $299,900Active3 beds 3 baths2,234 sq. ft.
1411 White Horse Trail, Metamora, IL 61548
MLS# PA1269503Listed by: EXP REALTY  $199,000Pending3 beds 2 baths1,803 sq. ft.
103 Fandel Lane, Metamora, IL 61548
MLS# PA1269473Listed by: JIM MALOOF REALTY, INC. $399,000Active5 beds 4 baths3,348 sq. ft.
309 Knollaire Drive, Metamora, IL 61548
MLS# PA1269355Listed by: JIM MALOOF REALTY, INC. $419,000Active5 beds 4 baths3,486 sq. ft.
1265 Glenwood Drive, Metamora, IL 61548
MLS# PA1269356Listed by: GALLERY HOMES REAL ESTATE $925,000Pending5 beds 6 baths6,340 sq. ft.
4 Briarwood Lane, Metamora, IL 61548
MLS# PA1269158Listed by: KELLER WILLIAMS PREMIER REALTY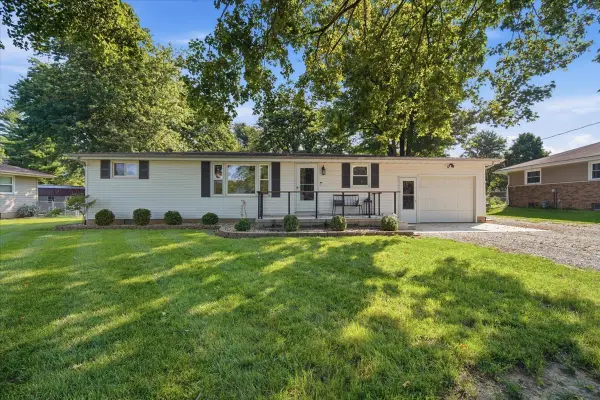 $192,400Active3 beds 1 baths1,092 sq. ft.
1524 Hickory Point Road, Metamora, IL 61548
MLS# 12728643Listed by: RE/MAX CHOICE $495,000Active5 beds 3 baths4,074 sq. ft.
1013 Haymeadow Lane, Metamora, IL 61548
MLS# PA1268965Listed by: JIM MALOOF REALTY, INC.


Protect your home and budget from life's surprises with an Assurant Home Warranty, backed by a partner that supports you through every step of homeownership. Explore Plans.
©2026 Century 21 Real Estate LLC. All rights reserved. CENTURY 21®, the CENTURY 21 Logo and C21® are service marks owned by Century 21 Real Estate LLC. Century 21 Real Estate LLC fully supports the principles of the Fair Housing Act and the Equal Opportunity Act. Each office is independently owned and operated. Listing information is deemed reliable but not guaranteed accurate.