
206 Alconbury Road, Metamora, IL 61548
Local realty services provided by:CENTURY 21 House of Realty, Inc.
206 Alconbury Road,Metamora, IL 61548
$249,900
- 3 Beds
- 2 Baths
- 1,632 sq. ft.
- Single family
- Active
Listed by: michelle largent
Office: re/max traders unlimited
MLS#:PA1268410
Source:IL_CAAR
Price summary
- Price:$249,900
- Price per sq. ft.:$153.13
About this home
Welcome to 206 E Alconbury Road, a charming 3BR/2BA stepsaver ranch nestled on a 1.23 acre wooded lot in Woodford County. This country home blends comfort, character, and modern updates in one welcoming package. Step inside to discover an eat-in kitchen featuring updated countertops and a stylish tile backsplash—all major appliances included! The spacious primary suite, added in 2006, is a true haven, featuring a walk-in closet, a private bathroom with dual sinks and a slider leading to your own 12'x 9' deck. A 2-stall attached, heated garage adds year-round convenience. The real magic here is the outdoor space. Surrounded by mature trees, this peaceful property invites you to relax on the large kitchen-side patio or explore the possibilities of the bonus 2-story shed—imagine transforming it into a man cave, she shed or workshop tailored to your passions. Thoughtfully maintained, this home features new shingles 2019, vinyl siding 2006, windows 2026, a furnace and central air replaced in 2006 and a septic system replaced in 2014—giving you peace of mind for years to come. Beyond the property, you'll love the country-living neighborhood that still keeps you close to everyday amenities. Best of all, this home sits within the highly sought-after Germantown Hills school district, a major draw for families seeking top-notch education. Don't miss your chance to own this home schedule your showing before it's gone!...
Contact an agent
Home facts
- Year built:1982
- Subdivision & Development:Alconbury
- Listing ID #:PA1268410
- Added:56 day(s) ago
- Updated:September 11, 2026 at 02:44 PM
Rooms and interior
- Bedrooms:3
- Total bathrooms:2
- Full bathrooms:2
- Kitchen Description:Refrigerator
- Basement:Yes
- Living area:1,632 sq. ft.
Heating and cooling
- Cooling:Central Air
- Heating:Forced Air, Gas Water Heater
- Central air:Yes
Structure and exterior
- Roof:Shingle
- Year built:1982
- Building area:1,632 sq. ft.
- Lot area:1.23 Acres
- Construction Materials:Frame, Vinyl Siding
- Exterior Features:Replacement Windows, Shed(s)
- Foundation Description:Slab
Schools
- High school:Metamora
- Elementary school:Germantown Hills
Finances and disclosures
- Price:$249,900
- Price per sq. ft.:$153.13
- Tax amount:$3,288 (2025)
Features and amenities
- Appliances:Dryer, Refrigerator, Washer, Water Softener Owned
- Laundry features:Dryer, Washer
- Amenities:Cable Available, Ceiling Fan(s), High Speed Internet
Parking
- Parking description:Attached
- Garage:Yes
- Garage spaces:2
New listings near 206 Alconbury Road
- New
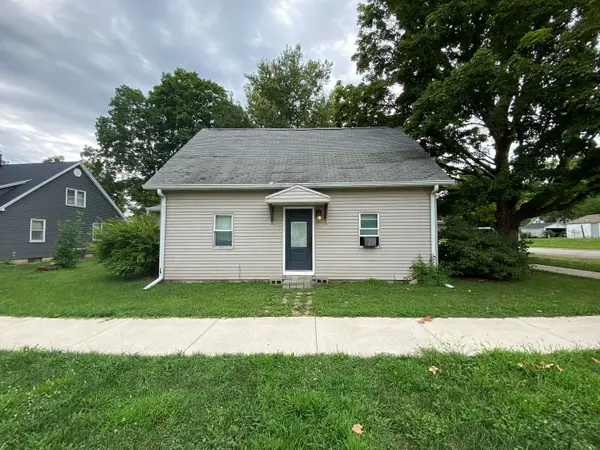 $95,500Active3 beds 1 baths1,116 sq. ft.
301 S Hanover Street, Metamora, IL 61548
MLS# 12747829Listed by: KELLER WILLIAMS REALTY SIGNATURE
 $314,900Active3 beds 2 baths1,561 sq. ft.
417 W Monroe Street, Metamora, IL 61548
MLS# PA1269715Listed by: KELLER WILLIAMS PREMIER REALTY $374,900Active5 beds 3 baths3,392 sq. ft.
827 Stonelake Drive, Metamora, IL 61548
MLS# PA1269623Listed by: FREEDOM REALTY- Open Sun, 12 to 2pm
 $299,900Active3 beds 3 baths2,234 sq. ft.
1411 White Horse Trail, Metamora, IL 61548
MLS# PA1269503Listed by: EXP REALTY  $199,000Pending3 beds 2 baths1,803 sq. ft.
103 Fandel Lane, Metamora, IL 61548
MLS# PA1269473Listed by: JIM MALOOF REALTY, INC. $399,000Active5 beds 4 baths3,348 sq. ft.
309 Knollaire Drive, Metamora, IL 61548
MLS# PA1269355Listed by: JIM MALOOF REALTY, INC. $419,000Active5 beds 4 baths3,486 sq. ft.
1265 Glenwood Drive, Metamora, IL 61548
MLS# PA1269356Listed by: GALLERY HOMES REAL ESTATE $925,000Pending5 beds 6 baths6,340 sq. ft.
4 Briarwood Lane, Metamora, IL 61548
MLS# PA1269158Listed by: KELLER WILLIAMS PREMIER REALTY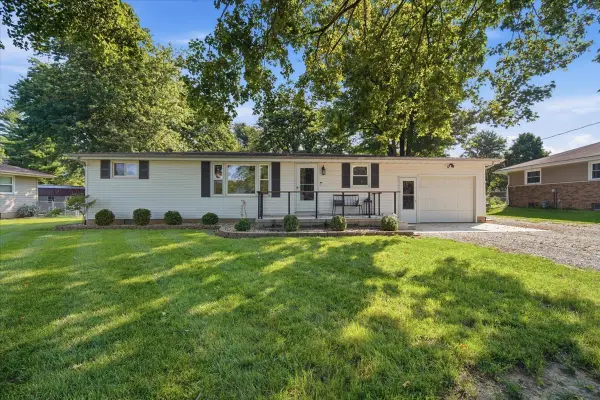 $192,400Active3 beds 1 baths1,092 sq. ft.
1524 Hickory Point Road, Metamora, IL 61548
MLS# 12728643Listed by: RE/MAX CHOICE $495,000Active5 beds 3 baths4,074 sq. ft.
1013 Haymeadow Lane, Metamora, IL 61548
MLS# PA1268965Listed by: JIM MALOOF REALTY, INC.


Protect your home and budget from life's surprises with an Assurant Home Warranty, backed by a partner that supports you through every step of homeownership. Explore Plans.
©2026 Century 21 Real Estate LLC. All rights reserved. CENTURY 21®, the CENTURY 21 Logo and C21® are service marks owned by Century 21 Real Estate LLC. Century 21 Real Estate LLC fully supports the principles of the Fair Housing Act and the Equal Opportunity Act. Each office is independently owned and operated. Listing information is deemed reliable but not guaranteed accurate.