
326 Grebner Road, Metamora, IL 61548
Local realty services provided by:CENTURY 21 House of Realty, Inc.
326 Grebner Road,Metamora, IL 61548
$320,000
- 3 Beds
- 3 Baths
- 2,388 sq. ft.
- Single family
- Pending
Listed by: tracy molendi
Office: re/max traders unlimited
MLS#:PA1268438
Source:IL_CAAR
Price summary
- Price:$320,000
- Price per sq. ft.:$215.05
About this home
326 Grebner Road sits on 2 private acres in Metamora, with a stocked pond, a floating dock, and views that make you forget how close you are to town. Inside, the main level offers an open floor plan, a fireplace in the living room, an updated kitchen, and a bedroom with access to the hall bath. Upstairs, two more bedrooms share their own bathroom, and a loft overlooks the living room below with views out to the pond and the full 2 acres beyond it. A spiral staircase leads down to the walkout basement, where a dry bar and half bath make the space easy to entertain in or just spread out. Outside, a 28x12 outbuilding adds storage or workshop space, and the floating dock puts the pond right at your fingertips. This is living at its best: small town privacy on 2 acres, with big city amenities just a short drive away.
Contact an agent
Home facts
- Year built:1978
- Subdivision & Development:Cedar Hill Estates
- Listing ID #:PA1268438
- Added:55 day(s) ago
- Updated:September 11, 2026 at 10:03 AM
Rooms and interior
- Bedrooms:3
- Total bathrooms:3
- Full bathrooms:2
- Half bathrooms:1
- Kitchen Description:Dishwasher, Refrigerator
- Basement:Yes
- Basement Description:Finished, Full, Walk-Out Access
- Living area:2,388 sq. ft.
Heating and cooling
- Cooling:Central Air
- Heating:Electric, Forced Air
- Central air:Yes
Structure and exterior
- Roof:Shingle
- Year built:1978
- Building area:2,388 sq. ft.
- Lot area:2 Acres
- Construction Materials:Frame, Vinyl Siding
- Exterior Features:Dock, Shed(s)
- Foundation Description:Block
Schools
- High school:Metamora
Utilities
- Water:Shared Well
Finances and disclosures
- Price:$320,000
- Price per sq. ft.:$215.05
- Tax amount:$4,874 (2025)
Features and amenities
- Appliances:Dishwasher, Dryer, Refrigerator, Washer, Water Softener Owned
- Laundry features:Dryer, Washer
- Amenities:Ceiling Fan(s), Radon Mitigation System
Parking
- Parking description:Attached
- Garage:Yes
- Garage spaces:2
New listings near 326 Grebner Road
- New
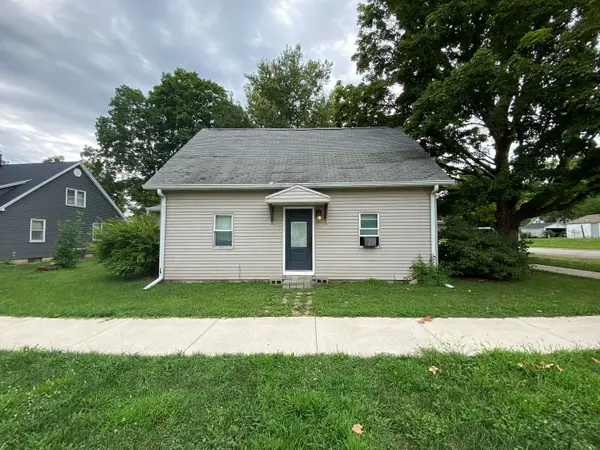 $95,500Active3 beds 1 baths1,116 sq. ft.
301 S Hanover Street, Metamora, IL 61548
MLS# 12747829Listed by: KELLER WILLIAMS REALTY SIGNATURE
 $314,900Active3 beds 2 baths1,561 sq. ft.
417 W Monroe Street, Metamora, IL 61548
MLS# PA1269715Listed by: KELLER WILLIAMS PREMIER REALTY $374,900Active5 beds 3 baths3,392 sq. ft.
827 Stonelake Drive, Metamora, IL 61548
MLS# PA1269623Listed by: FREEDOM REALTY- Open Sun, 12 to 2pm
 $299,900Active3 beds 3 baths2,234 sq. ft.
1411 White Horse Trail, Metamora, IL 61548
MLS# PA1269503Listed by: EXP REALTY  $199,000Pending3 beds 2 baths1,803 sq. ft.
103 Fandel Lane, Metamora, IL 61548
MLS# PA1269473Listed by: JIM MALOOF REALTY, INC. $399,000Active5 beds 4 baths3,348 sq. ft.
309 Knollaire Drive, Metamora, IL 61548
MLS# PA1269355Listed by: JIM MALOOF REALTY, INC. $419,000Active5 beds 4 baths3,486 sq. ft.
1265 Glenwood Drive, Metamora, IL 61548
MLS# PA1269356Listed by: GALLERY HOMES REAL ESTATE $925,000Pending5 beds 6 baths6,340 sq. ft.
4 Briarwood Lane, Metamora, IL 61548
MLS# PA1269158Listed by: KELLER WILLIAMS PREMIER REALTY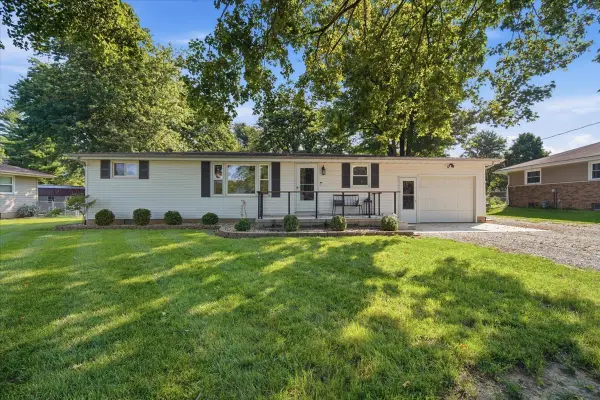 $192,400Active3 beds 1 baths1,092 sq. ft.
1524 Hickory Point Road, Metamora, IL 61548
MLS# 12728643Listed by: RE/MAX CHOICE $495,000Active5 beds 3 baths4,074 sq. ft.
1013 Haymeadow Lane, Metamora, IL 61548
MLS# PA1268965Listed by: JIM MALOOF REALTY, INC.


Protect your home and budget from life's surprises with an Assurant Home Warranty, backed by a partner that supports you through every step of homeownership. Explore Plans.
©2026 Century 21 Real Estate LLC. All rights reserved. CENTURY 21®, the CENTURY 21 Logo and C21® are service marks owned by Century 21 Real Estate LLC. Century 21 Real Estate LLC fully supports the principles of the Fair Housing Act and the Equal Opportunity Act. Each office is independently owned and operated. Listing information is deemed reliable but not guaranteed accurate.