
710 Catherine Street, Metropolis, IL 62960
Local realty services provided by:CENTURY 21 Broughton Team
710 Catherine Street,Metropolis, IL 62960
$142,900
- 3 Beds
- 1 Baths
- 1,100 sq. ft.
- Single family
- Active
Listed by: seth parks
Office: farmer & co. real estate
MLS#:12763410
Source:MLSNI
Price summary
- Price:$142,900
- Price per sq. ft.:$129.91
About this home
Welcome to 710 Catherine Street in Metropolis! This beautifully remodeled 3-bedroom, 1-bath home has been updated from top to bottom and is ready for its new owner. Improvements include a new roof, HVAC system, plumbing, electrical, appliances, and a vapor barrier in the crawl space. With nearly every major component updated, you can move in with confidence and enjoy the fresh, modern finishes throughout. Don't miss this opportunity to own a completely refreshed home in Metropolis!
Contact an agent
Home facts
- Year built:1965
- Listing ID #:12763410
- Updated:September 19, 2026 at 11:28 AM
Rooms and interior
- Bedrooms:3
- Total bathrooms:1
- Full bathrooms:1
- Rooms Total:4
- Kitchen Description:Dishwasher, Electric Oven, Microwave, Range, Range Hood, Refrigerator, Stainless Steel Appliance(s)
- Living area:1,100 sq. ft.
Heating and cooling
- Cooling:Central Air
- Heating:Electric
- Central air:Yes
Structure and exterior
- Year built:1965
- Building area:1,100 sq. ft.
- Architectural Style:Ranch
- Levels:1 Story
Utilities
- Water:Public
- Sewer:Public Sewer
Finances and disclosures
- Price:$142,900
- Price per sq. ft.:$129.91
- Tax amount:$1,622 (2025)
Parking
- Total parking spaces:2
- Parking description:Off Alley
 Copyright 2026 Midwest Real Estate Data LLC. All rights reserved. The data relating to real estate for sale on this web site comes in part from the Broker Reciprocity Program of the Midwest Real Estate Data LLC. Listing information is deemed reliable but not guaranteed. MLSNI Member Broker: Barbara K. Broughton
New listings near 710 Catherine Street
- New
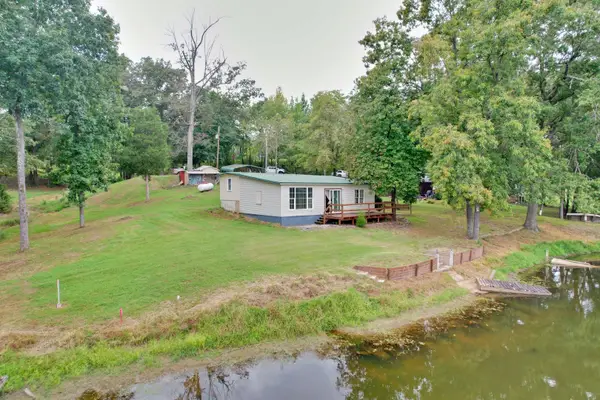 $135,000Active2 beds 1 baths900 sq. ft.
4151 Mann Lake Road, Metropolis, IL 62960
MLS# 12758964Listed by: FARMER & CO. REAL ESTATE - New
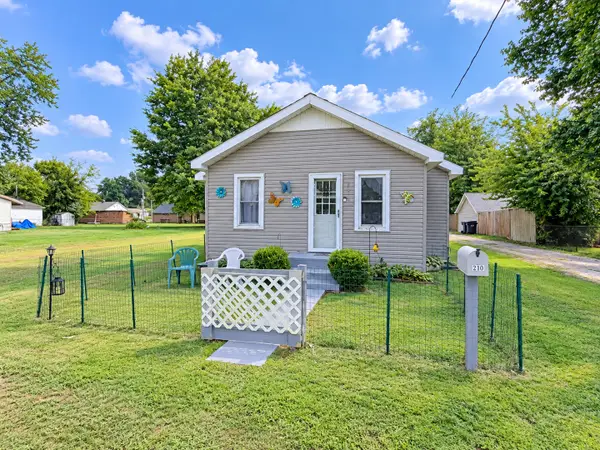 $99,900Active2 beds 2 baths1,080 sq. ft.
210 W 20th Street, Metropolis, IL 62960
MLS# 12762505Listed by: FARMER & CO. REAL ESTATE - New
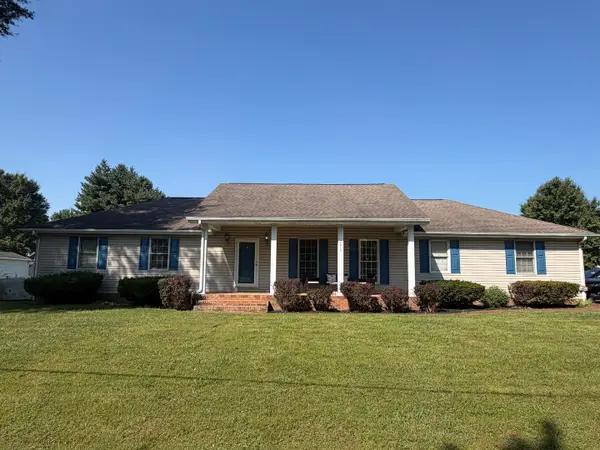 $209,900Active3 beds 2 baths1,500 sq. ft.
2815 Spruce Drive, Metropolis, IL 62960
MLS# 12762753Listed by: GIA REAL ESTATE, INC. - New
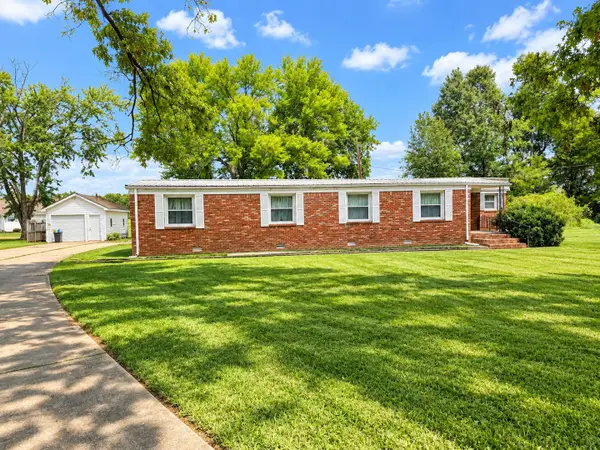 $35,000Active3 beds 2 baths1,256 sq. ft.
1111 E 7th Street, Metropolis, IL 62960
MLS# 12760997Listed by: FARMER & CO. REAL ESTATE - New
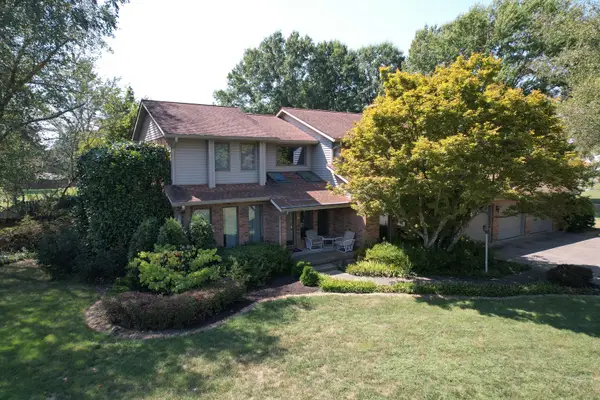 $579,900Active5 beds 5 baths4,360 sq. ft.
2729 Il Route 145 Highway, Metropolis, IL 62960
MLS# 12758963Listed by: FARMER & CO. REAL ESTATE - New
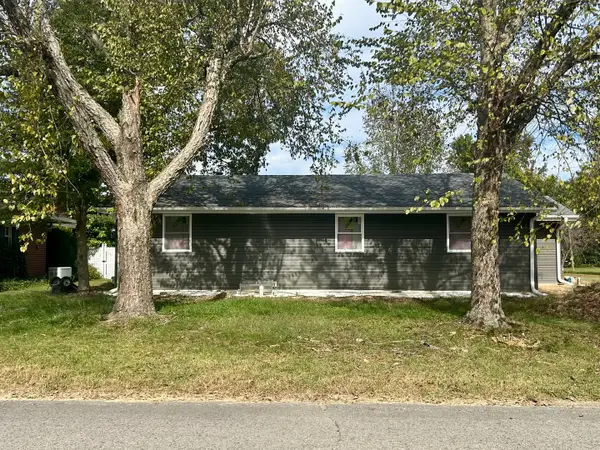 $149,900Active3 beds 2 baths1,196 sq. ft.
207 Baker Drive, Metropolis, IL 62960
MLS# 12758857Listed by: METROPOLIS IL REAL ESTATE - New
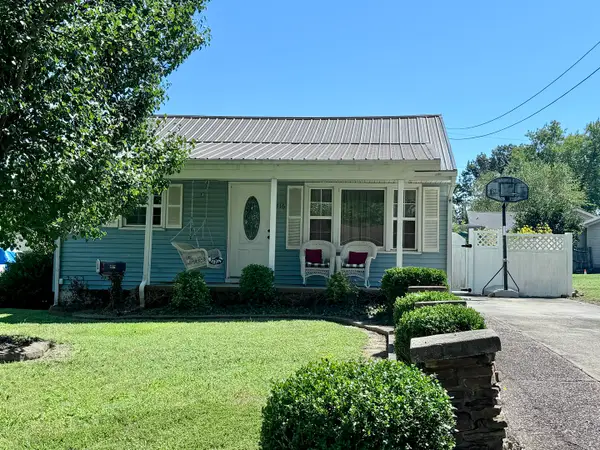 $159,900Active3 beds 1 baths1,200 sq. ft.
516 W 20th Street, Metropolis, IL 62960
MLS# 12759356Listed by: RE/MAX ADVANTAGE 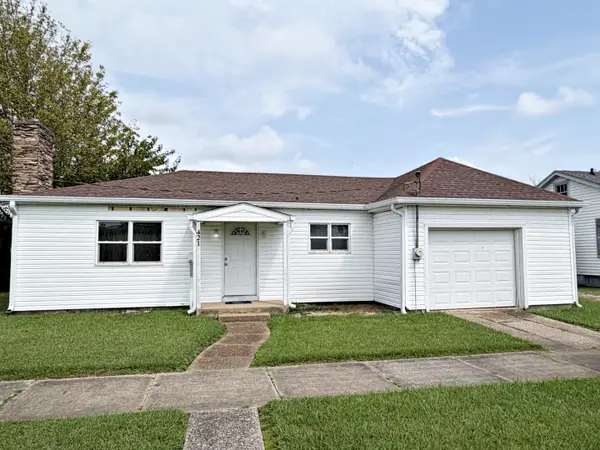 $59,900Pending2 beds 1 baths768 sq. ft.
421 E 9th Street, Metropolis, IL 62960
MLS# 12758215Listed by: FARMER & CO. REAL ESTATE- New
 $250,000Active5 beds 3 baths3,573 sq. ft.
621 Girard Street, Metropolis, IL 62960
MLS# 12754540Listed by: GIA REAL ESTATE, INC.


Protect your home and budget from life's surprises with an Assurant Home Warranty, backed by a partner that supports you through every step of homeownership. Explore Plans.
©2026 Century 21 Real Estate LLC. All rights reserved. CENTURY 21®, the CENTURY 21 Logo and C21® are service marks owned by Century 21 Real Estate LLC. Century 21 Real Estate LLC fully supports the principles of the Fair Housing Act and the Equal Opportunity Act. Each office is independently owned and operated. Listing information is deemed reliable but not guaranteed accurate.