
15595 W Town Line Road, Mettawa, IL 60045
Local realty services provided by:CENTURY 21 Affiliated
15595 W Town Line Road,Mettawa, IL 60045
$920,000
- 5 Beds
- 4 Baths
- 3,937 sq. ft.
- Single family
- Active
Listed by: david schwartz
Office: baird & warner
MLS#:12720707
Source:MLSNI
Price summary
- Price:$920,000
- Price per sq. ft.:$233.68
About this home
WHOA! The deal of a lifetime for this amazing farm, boasting a gorgeous 5.73 acres, a custom 3,937 sq ft home, heated barn & stable, & an unbeatable location adjacent to the forest preserve / canoe launch! You just feel it entering the gates to this amazing property! Home features 5 bedrooms, 3.1 baths & spacious 2 car garage. Hardwood flooring throughout almost all of the house. Gorgeous kitchen showcasing an oversized Thermador Range, built in SubZero refrigerator, stone countertops, 42" Transitional white panel cabinetry, 2 drawer Fisher & Paykel dishwasher. Lot's of space in this amazing & open kitchen! Bright main level features a 1st floor bedroom suite w/ full bath & walk-in closet, solarium that can make for the perfect dining or flex space, fabulous family room w fireplace & 1/2 bath. Upstairs, you'll find an enormous Primary retreat featuring a separate sitting room & enormous private full bath w/ huge whirlpool tub, separate shower, Tub & dual sinks. 3 additional spacious bedrooms, full bath & storage complete the 2nd floor. Partially finished basement, w/ 2nd fireplace & even more space to enjoy! Endless possibilities in your amazing fenced yard w/ oversized deck & patio! Dramatic roundabout driveway w/ additional parking for all of your equipment & toys! Priced well under appraisals, & SOLD "AS-IS." Close proximity to all amazing things Vernon Hills, Costco & more! Award winning school districts 73 & 128. Come see this amazing value TODAY!...
Contact an agent
Home facts
- Year built:1953
- Listing ID #:12720707
- Updated:October 25, 2026 at 10:55 AM
Rooms and interior
- Bedrooms:5
- Total bathrooms:4
- Full bathrooms:3
- Half bathrooms:1
- Rooms Total:12
- Dining Description:Breakfast Room
- Bathrooms Description:Double Sinks, Whirlpool
- Basement Description:Cellar, Full, Partially Finished
- Living area:3,937 sq. ft.
Heating and cooling
- Cooling:Central Air
- Heating:Baseboard, Gas, Sep Heating Systems - 2+
- Central air:Yes
Structure and exterior
- Roof:Asphalt
- Year built:1953
- Building area:3,937 sq. ft.
- Lot area:5.73 Acres
- Lot Features:Forest Preserve Adjacent, Mature Trees, Natural Preserve Adjacent, Wooded
- Architectural Style:Farmhouse
- Exterior Features:Fire Pit, Outdoor Grill
- Levels:2 Story
Schools
- High school:Vernon Hills High School
- Middle school:Hawthorn Middle School North
- Elementary school:Townline Elementary School
Finances and disclosures
- Price:$920,000
- Price per sq. ft.:$233.68
- Tax amount:$27,417 (2025)
Parking
- Total parking spaces:12
- Parking description:Asphalt, Attached Garage, Garage
- Garage:Yes
- Garage spaces:2
 Copyright 2026 Midwest Real Estate Data LLC. All rights reserved. The data relating to real estate for sale on this web site comes in part from the Broker Reciprocity Program of the Midwest Real Estate Data LLC. Listing information is deemed reliable but not guaranteed. MLSNI Member Broker: David Try
New listings near 15595 W Town Line Road
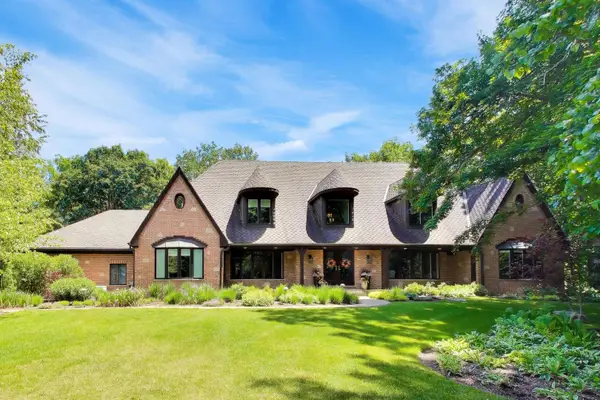 $1,649,000Active4 beds 5 baths5,747 sq. ft.
25291 N Saint Marys Road, Libertyville, IL 60048
MLS# 12782143Listed by: @PROPERTIES CHRISTIE'S INTERNATIONAL REAL ESTATE $1,694,500Pending5 beds 6 baths7,614 sq. ft.
15423 W Little Saint Marys Road, Mettawa, IL 60045
MLS# 12769599Listed by: KELLER WILLIAMS NORTH SHORE WEST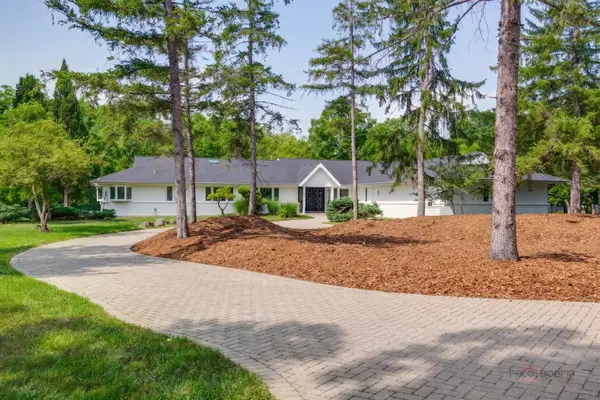 $1,050,000Pending5 beds 5 baths3,946 sq. ft.
18 Alexandra Drive, Mettawa, IL 60048
MLS# 12758363Listed by: RE/MAX TOP PERFORMERS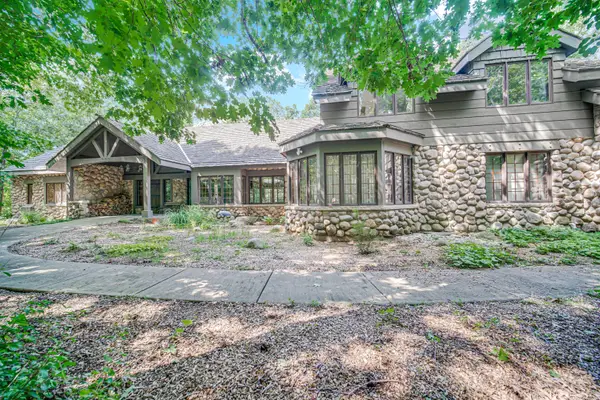 $1,790,000Active6 beds 6 baths6,275 sq. ft.
27250 N Meadowoods Lane, Mettawa, IL 60048
MLS# 12757884Listed by: AK HOMES $3,250,000Active4 beds 5 baths5,028 sq. ft.
25421 N Saint Marys Road, Libertyville, IL 60048
MLS# 12718399Listed by: COLDWELL BANKER REALTY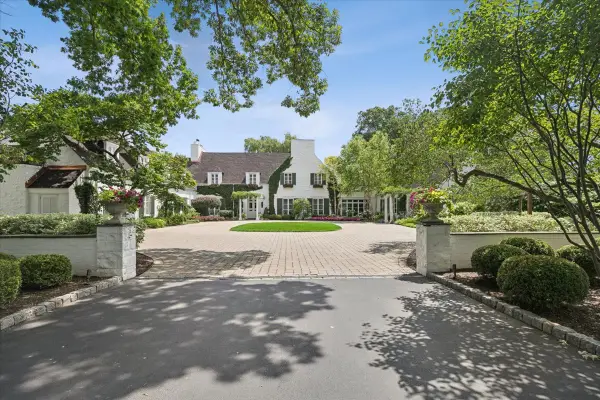 $8,995,000Active6 beds 11 baths11,036 sq. ft.
25185 Shagbark Road, Mettawa, IL 60045
MLS# 12677337Listed by: JAMESON SOTHEBY'S INTERNATIONAL REALTY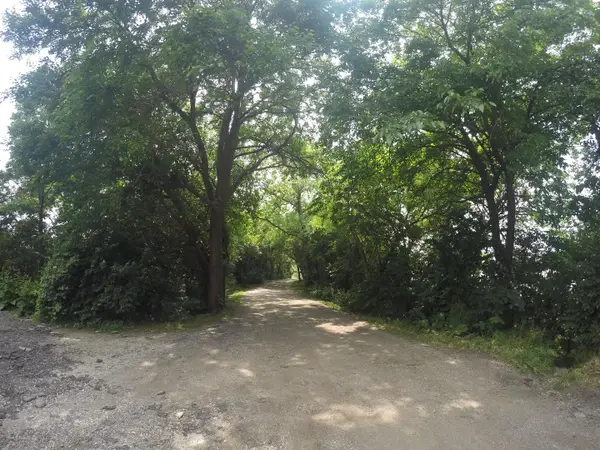 $445,000Active-- beds -- baths
4 Alexandra Drive, Libertyville, IL 60048
MLS# 12672094Listed by: BEYCOME BROKERAGE REALTY LLC $9,500,000Active4 beds 2 baths2,800 sq. ft.
14341 W Old School Road, Libertyville, IL 60048
MLS# 12645970Listed by: @PROPERTIES CHRISTIE'S INTERNATIONAL REAL ESTATE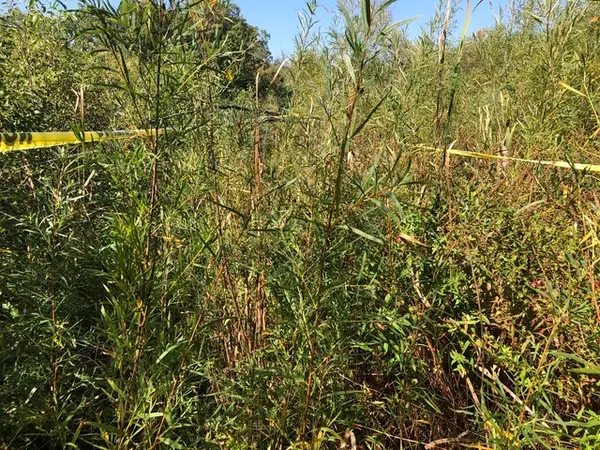 $399,000Active3.7 Acres
14 Alexandra Drive, Mettawa, IL 60048
MLS# 12623822Listed by: PREMIER REALTY GROUP, INC.


Protect your home and budget from life's surprises with an Assurant Home Warranty, backed by a partner that supports you through every step of homeownership. Explore Plans.
©2026 Century 21 Real Estate LLC. All rights reserved. CENTURY 21®, the CENTURY 21 Logo and C21® are service marks owned by Century 21 Real Estate LLC. Century 21 Real Estate LLC fully supports the principles of the Fair Housing Act and the Equal Opportunity Act. Each office is independently owned and operated. Listing information is deemed reliable but not guaranteed accurate.