
27250 N Meadowoods Lane, Mettawa, IL 60048
Local realty services provided by:CENTURY 21 New Beginnings
27250 N Meadowoods Lane,Mettawa, IL 60048
$1,790,000
- 6 Beds
- 6 Baths
- 6,275 sq. ft.
- Single family
- Active
Listed by: anna klarck
Office: ak homes
MLS#:12757884
Source:MLSNI
Price summary
- Price:$1,790,000
- Price per sq. ft.:$285.26
About this home
Exceptional custom estate by Orren Pickell Building Group, privately positioned at the end of a wooded drive in prestigious Mettawa. Offering 6,000+ square feet of beautifully designed living space plus a finished lower level, this remarkable residence combines timeless architecture, exceptional craftsmanship, and a serene natural setting. A winding tree-lined drive leads to the striking stone exterior and gracious entry featuring rich slate flooring, custom doors, and double coat closets. The impressive great room showcases soaring ceilings, exposed timber beams, artisan lighting, a magnificent fireplace, and walls of windows overlooking the wooded grounds. The gourmet kitchen is designed for both everyday living and entertaining, with custom cabinetry, oversized center island, dual dishwashers, warming drawer, ice maker, indoor grill, walk-in pantry, and extensive prep space. A garden window and second fireplace add warmth and character. The adjoining breakfast area opens to a screened porch overlooking the peaceful property. The main-level primary suite features cathedral ceilings and a luxurious spa bath with dual vanities, soaking tub, separate shower, and bidet. The adjoining dressing area offers built-in seating and cedar closet storage. Also on the main level is an office with custom built-ins and fireplace, plus a private guest/in-law suite with sitting area, full bath, and generous closet space. Upstairs are four additional spacious bedrooms, including one with a private full bath. The remaining bedrooms share another full bath, and balcony access adds architectural charm and views of the grounds. Extensive custom storage and thoughtfully designed closets are found throughout. The finished lower level offers a large recreation/game room with fireplace, workshop, powder room, and abundant storage, providing flexibility for a media room, fitness area, hobby space, or additional entertaining. Additional features include a generator, central vacuum system, oversized extra-deep 4-car garage, outdoor storage shed, and convenient ramp access to the lower level. Roof 2015. Enjoy Mettawa's significant property-tax advantages compared with many neighboring luxury communities, highly rated schools, and convenient access to scenic biking, horseback riding, and walking trails, as well as nearby shopping, dining, and city amenities. A rare opportunity to experience privacy, space, and exceptional craftsmanship in one of Lake County's most desirable communities. Must see!...
Contact an agent
Home facts
- Year built:1989
- Listing ID #:12757884
- Updated:September 14, 2026 at 12:20 PM
Rooms and interior
- Bedrooms:6
- Total bathrooms:6
- Full bathrooms:4
- Half bathrooms:2
- Rooms Total:14
- Dining Description:Combined With Family Room, Eating Area
- Bathrooms Description:Bidet, Double Sinks, Separate Shower, Soaking Tub
- Kitchen Description:Dishwasher, Freezer, Gas Cooktop, Indoor Grill, Refrigerator
- Basement Description:Full, Partially Finished
- Living area:6,275 sq. ft.
Heating and cooling
- Cooling:Central Air, Zoned
- Heating:Forced Air, Natural Gas, Zoned
- Central air:Yes
Structure and exterior
- Roof:Shake
- Year built:1989
- Building area:6,275 sq. ft.
- Lot area:4.64 Acres
- Lot Features:Mature Trees, Wooded
- Exterior Features:Balcony
- Foundation Description:Concrete Perimeter
- Levels:2 Story
Schools
- High school:Libertyville High School
- Middle school:Rondout Elementary School
- Elementary school:Rondout Elementary School
Utilities
- Water:Lake Michigan
Finances and disclosures
- Price:$1,790,000
- Price per sq. ft.:$285.26
- Tax amount:$32,703 (2025)
Features and amenities
- Laundry features:Dryer, Washer
- Amenities:Backup Sump Pump, CO Detectors, Ceiling Fan(s), Central Vacuum, Generator, Intercom, Multiple Water Heaters, Security System, Sump Pump, TV-Cable
Parking
- Total parking spaces:4
- Parking description:Asphalt, Attached Garage, Garage
- Garage:Yes
- Garage spaces:4
 Copyright 2026 Midwest Real Estate Data LLC. All rights reserved. The data relating to real estate for sale on this web site comes in part from the Broker Reciprocity Program of the Midwest Real Estate Data LLC. Listing information is deemed reliable but not guaranteed. MLSNI Member Broker: Vivian Galarza
New listings near 27250 N Meadowoods Lane
- New
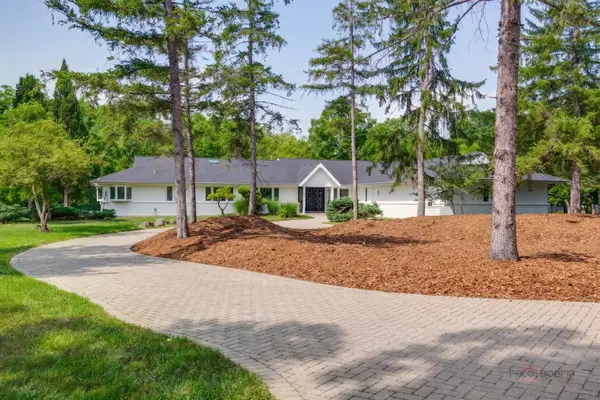 $1,050,000Active5 beds 5 baths3,946 sq. ft.
18 Alexandra Drive, Mettawa, IL 60048
MLS# 12758363Listed by: RE/MAX TOP PERFORMERS 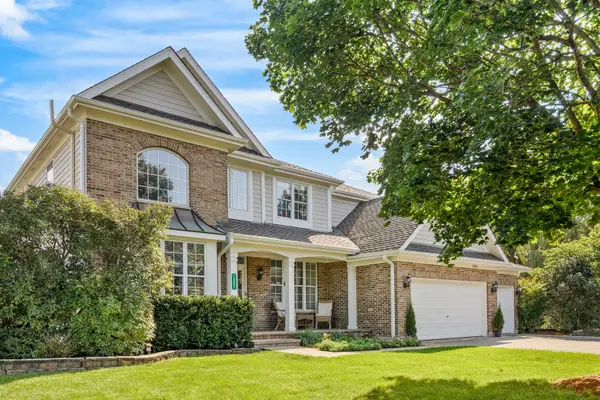 $847,000Pending4 beds 4 baths3,276 sq. ft.
13854 W Trail Drive, Mettawa, IL 60045
MLS# 12731161Listed by: STELLAR RESULTS REALTY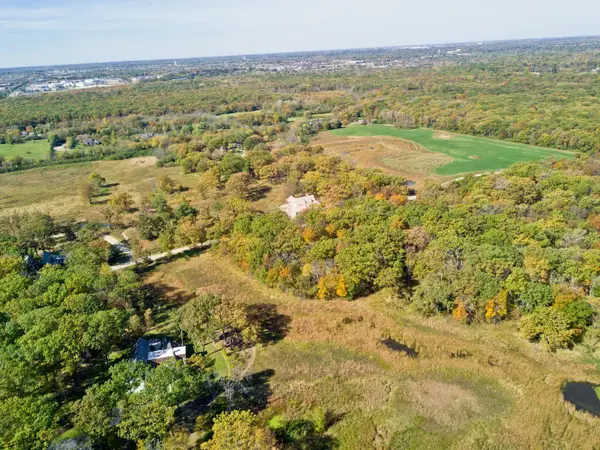 $500,000Pending1.28 Acres
26083 N Farwell Road, Mettawa, IL 60045
MLS# 12343012Listed by: BAIRD & WARNER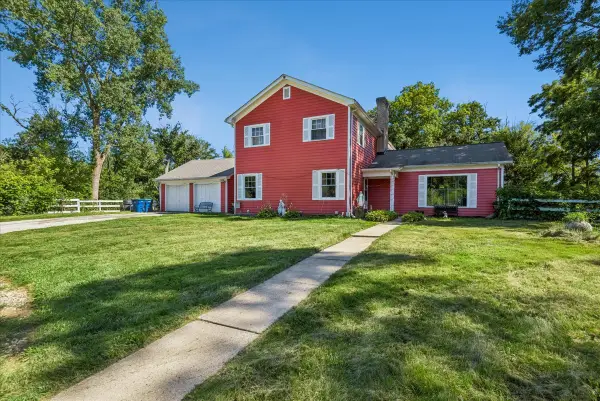 $950,000Active5 beds 4 baths3,937 sq. ft.
15595 W Town Line Road, Mettawa, IL 60045
MLS# 12720707Listed by: BAIRD & WARNER $3,250,000Active4 beds 5 baths5,028 sq. ft.
25421 N Saint Marys Road, Libertyville, IL 60048
MLS# 12718399Listed by: COLDWELL BANKER REALTY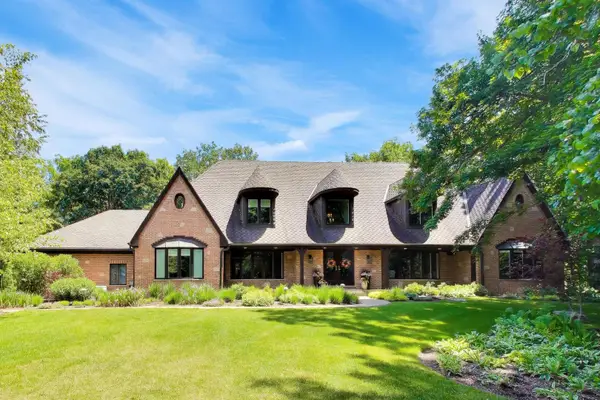 $1,695,000Active4 beds 5 baths5,747 sq. ft.
25291 N Saint Marys Road, Libertyville, IL 60048
MLS# 12621840Listed by: @PROPERTIES CHRISTIE'S INTERNATIONAL REAL ESTATE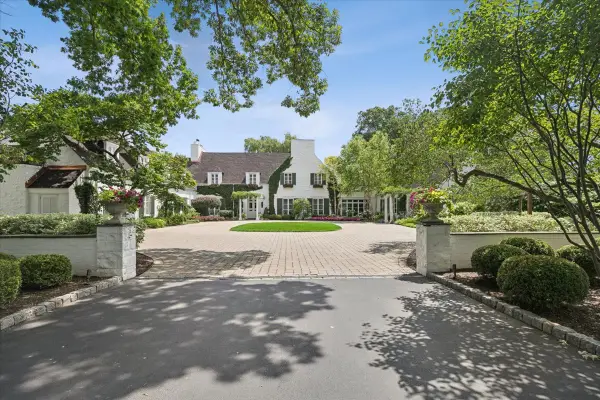 $8,995,000Active6 beds 11 baths11,036 sq. ft.
25185 Shagbark Road, Mettawa, IL 60045
MLS# 12677337Listed by: JAMESON SOTHEBY'S INTERNATIONAL REALTY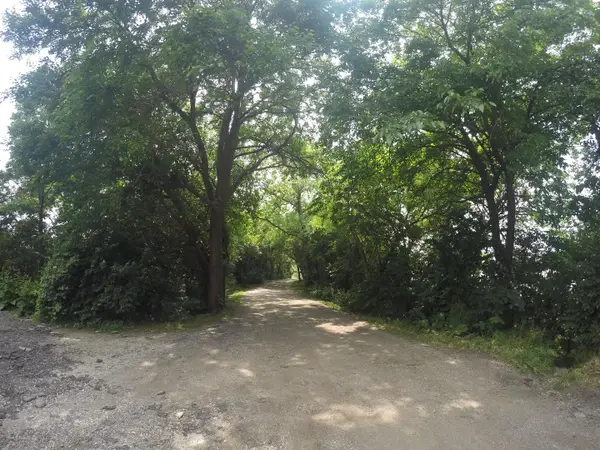 $445,000Active-- beds -- baths
4 Alexandra Drive, Libertyville, IL 60048
MLS# 12672094Listed by: BEYCOME BROKERAGE REALTY LLC $9,500,000Active4 beds 2 baths2,800 sq. ft.
14341 W Old School Road, Libertyville, IL 60048
MLS# 12645970Listed by: @PROPERTIES CHRISTIE'S INTERNATIONAL REAL ESTATE


Protect your home and budget from life's surprises with an Assurant Home Warranty, backed by a partner that supports you through every step of homeownership. Explore Plans.
©2026 Century 21 Real Estate LLC. All rights reserved. CENTURY 21®, the CENTURY 21 Logo and C21® are service marks owned by Century 21 Real Estate LLC. Century 21 Real Estate LLC fully supports the principles of the Fair Housing Act and the Equal Opportunity Act. Each office is independently owned and operated. Listing information is deemed reliable but not guaranteed accurate.