14918 Hamlin Avenue, Midlothian, IL 60445
Local realty services provided by:CENTURY 21 North East
14918 Hamlin Avenue,Midlothian, IL 60445
$219,900
- 3 Beds
- 1 Baths
- 1,477 sq. ft.
- Single family
- Active
Listed by: john sintich
Office: keller williams preferred rlty
MLS#:12754899
Source:MLSNI
Price summary
- Price:$219,900
- Price per sq. ft.:$148.88
About this home
Classic simplicity best describes this immaculately maintained cape cod in the heart of Midlothian. This home was lovingly owned for 30 plus years is finally ready for new owners. Within the last five years, the HVAC was replaced, Roof was replaced, new kitchen flooring was installed, new carpet installed in the living room, the upstairs bedrooms painted, primary bedroom repainted, bathroom tub was refinished and basement floor was refinished. This home is move-in ready and desired cosmetic updates can be completed over time. Located near Metra station, I-57, shopping, dining and schools. Schedule your showing today!
Contact an agent
Home facts
- Year built:1941
- Listing ID #:12754899
- Updated:September 19, 2026 at 01:20 AM
Rooms and interior
- Bedrooms:3
- Total bathrooms:1
- Full bathrooms:1
- Rooms Total:9
- Dining Description:Separate Dining Room
- Kitchen Description:Freezer, Microwave, Range, Refrigerator
- Basement Description:Full, Partially Finished
- Living area:1,477 sq. ft.
Heating and cooling
- Cooling:Central Air
- Heating:Forced Air, Natural Gas
- Central air:Yes
Structure and exterior
- Roof:Asphalt
- Year built:1941
- Building area:1,477 sq. ft.
- Lot area:0.12 Acres
- Architectural Style:Cape Cod
- Foundation Description:Concrete Perimeter
- Levels:1.5 Story
Schools
- High school:Bremen High School
- Elementary school:Central Park Elementary School
Utilities
- Water:Lake Michigan
- Sewer:Public Sewer
Finances and disclosures
- Price:$219,900
- Price per sq. ft.:$148.88
- Tax amount:$1,985 (2023)
Features and amenities
- Laundry features:Dryer, Washer
Parking
- Total parking spaces:2
- Parking description:Concrete, Detached Garage, Garage
- Garage:Yes
- Garage spaces:2.5
 Copyright 2026 Midwest Real Estate Data LLC. All rights reserved. The data relating to real estate for sale on this web site comes in part from the Broker Reciprocity Program of the Midwest Real Estate Data LLC. Listing information is deemed reliable but not guaranteed. MLSNI Member Broker: Nate Brown
New listings near 14918 Hamlin Avenue
- Open Sun, 10:30am to 12pmNew
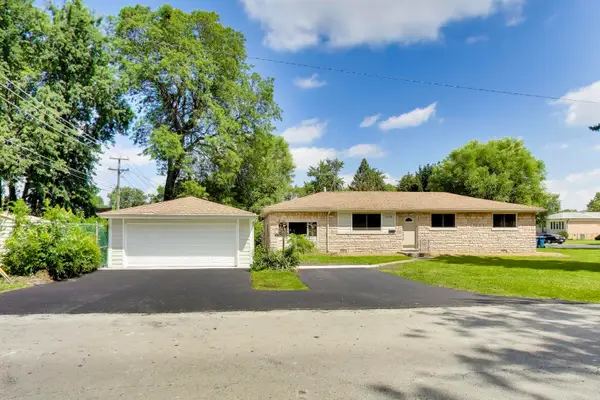 $309,500Active3 beds 2 baths1,500 sq. ft.
14340 Kostner Avenue, Midlothian, IL 60445
MLS# 12763327Listed by: COMPASS - New
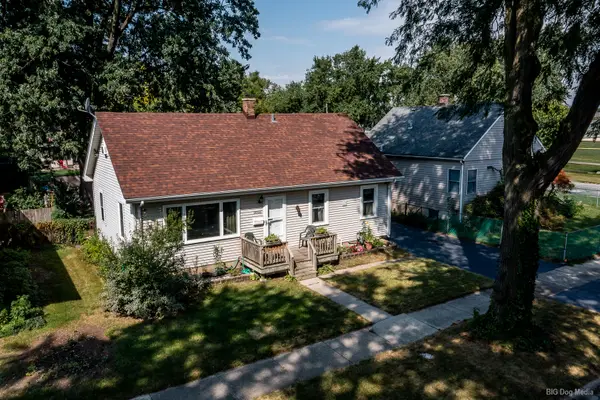
 $249,900Active3 beds 1 baths
14506 Sawyer Avenue, Midlothian, IL 60445
MLS# 12733111Listed by: CENTURY 21 HARTHSIDE REALTORS - Open Sun, 11am to 1pmNew
 $299,500Active3 beds 1 baths1,230 sq. ft.
14611 Kostner Avenue, Midlothian, IL 60445
MLS# 12760722Listed by: KETTLEY & CO. INC. - YORKVILLE - New
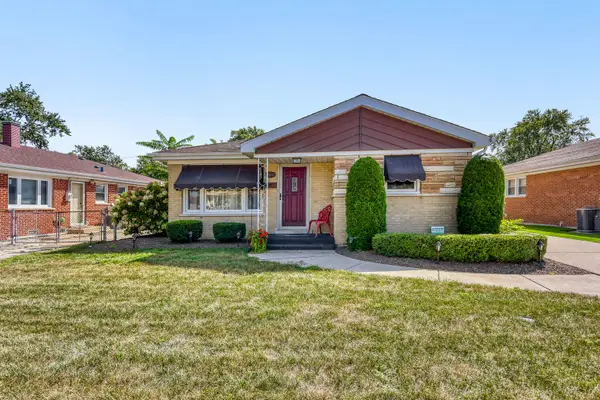 $259,900Active3 beds 1 baths1,094 sq. ft.
3903 153rd Street, Midlothian, IL 60445
MLS# 12758948Listed by: REAL PEOPLE REALTY - Open Sat, 1 to 3pmNew
 $259,900Active3 beds 1 baths1,146 sq. ft.
14441 Knox Avenue, Midlothian, IL 60445
MLS# 12760535Listed by: SU FAMILIA REAL ESTATE INC - New
 $319,900Active3 beds 2 baths1,040 sq. ft.
14425 Tripp Avenue, Midlothian, IL 60445
MLS# 12758101Listed by: HOMESMART REALTY GROUP  $309,000Pending3 beds 2 baths1,251 sq. ft.
14828 Saint Louis Avenue, Midlothian, IL 60445
MLS# 12746782Listed by: REALTY OF AMERICA, LLC $359,900Active3 beds 3 baths
14650 Kostner Avenue, Midlothian, IL 60445
MLS# 12752396Listed by: CENTURY 21 HARTHSIDE REALTORS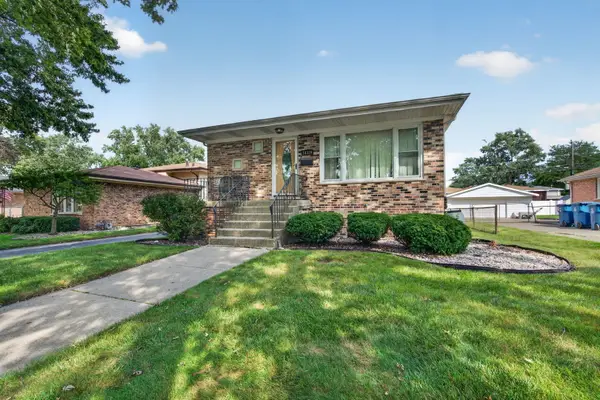 $274,900Pending3 beds 2 baths1,308 sq. ft.
14339 Kolin Avenue, Midlothian, IL 60445
MLS# 12741371Listed by: CROSSTOWN REALTORS, INC.


Protect your home and budget from life's surprises with an Assurant Home Warranty, backed by a partner that supports you through every step of homeownership. Explore Plans.
©2026 Century 21 Real Estate LLC. All rights reserved. CENTURY 21®, the CENTURY 21 Logo and C21® are service marks owned by Century 21 Real Estate LLC. Century 21 Real Estate LLC fully supports the principles of the Fair Housing Act and the Equal Opportunity Act. Each office is independently owned and operated. Listing information is deemed reliable but not guaranteed accurate.