
4927 145th Street, Midlothian, IL 60445
Local realty services provided by:CENTURY 21 Broughton Team
4927 145th Street,Midlothian, IL 60445
$345,000
- 3 Beds
- 2 Baths
- 1,952 sq. ft.
- Single family
- Active
Listed by:
Office: century 21 harthside realtors
MLS#:12749537
Source:MLSNI
Price summary
- Price:$345,000
- Price per sq. ft.:$176.74
About this home
Welcome to Midlothian's west side, in the soughtafter Oak Forest school district - where comfort meets convenience in true South Suburban style. This inviting threebedroom home offers a thoughtful layout with a shared master bath and a master bedroom featuring a cozy private balcony overlooking the treelined yard. Upstairs, an open overlook to the family room creates a bright, airy connection between levels - perfect for gatherings or quiet evenings at home. The kitchen and baths were remodeled within the last ten years, blending modern finishes with timeless charm. The eatin kitchen provides space for casual meals, while the formal dining room sets the stage for holidays and special occasions. A full unfinished basement offers endless potential for storage, hobbies, or future expansion. Outside, enjoy a wellkept yard with mature trees and a sunny patio, ideal for relaxing or entertaining. Located just west of Cicero Avenue, this home keeps you close to shopping, dining, and transportation while maintaining that peaceful neighborhood feel Midlothian is known for. Bright, updated, and full of character - this South Suburban gem is ready for its next proud homeowner....
Contact an agent
Home facts
- Year built:1983
- Listing ID #:12749537
- Updated:October 20, 2026 at 11:35 AM
Rooms and interior
- Bedrooms:3
- Total bathrooms:2
- Full bathrooms:1
- Half bathrooms:1
- Rooms Total:7
- Dining Description:Combined With Family Room
- Kitchen Description:Dishwasher, Microwave, Range, Refrigerator
- Basement Description:Full, Unfinished
- Living area:1,952 sq. ft.
Heating and cooling
- Cooling:Central Air
- Heating:Forced Air, Natural Gas
- Central air:Yes
Structure and exterior
- Year built:1983
- Building area:1,952 sq. ft.
- Architectural Style:Contemporary
- Levels:2 Story
Schools
- High school:Oak Forest High School
- Middle school:Hille Middle School
- Elementary school:Kerkstra Elementary School
Utilities
- Water:Lake Michigan
- Sewer:Public Sewer
Finances and disclosures
- Price:$345,000
- Price per sq. ft.:$176.74
- Tax amount:$8,115 (2025)
Features and amenities
- Laundry features:Dryer, Washer
Parking
- Total parking spaces:2
- Parking description:Asphalt, Detached Garage, Garage
- Garage:Yes
- Garage spaces:2.5
 Copyright 2026 Midwest Real Estate Data LLC. All rights reserved. The data relating to real estate for sale on this web site comes in part from the Broker Reciprocity Program of the Midwest Real Estate Data LLC. Listing information is deemed reliable but not guaranteed. MLSNI Member Broker: Barbara K. Broughton
New listings near 4927 145th Street
- New
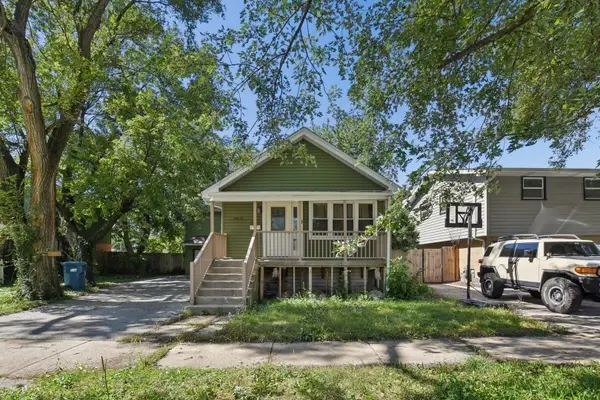 $257,000Active4 beds 3 baths2,362 sq. ft.
14938 Millard Avenue, Midlothian, IL 60445
MLS# 12788537Listed by: REAL BROKER LLC - New
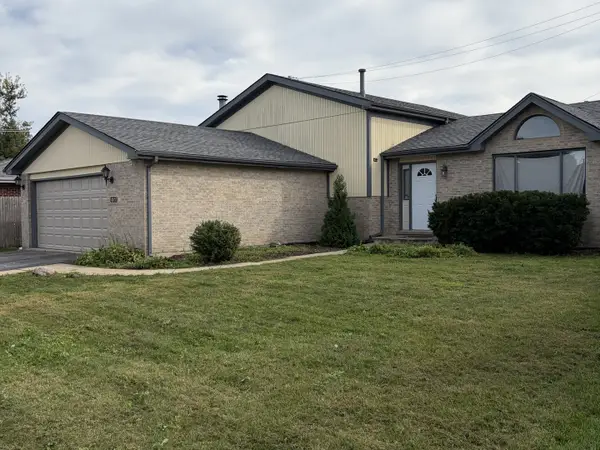 $380,000Active4 beds 2 baths2,535 sq. ft.
4653 146th Street, Midlothian, IL 60445
MLS# 12776304Listed by: REALTY EXECUTIVES MIDWEST 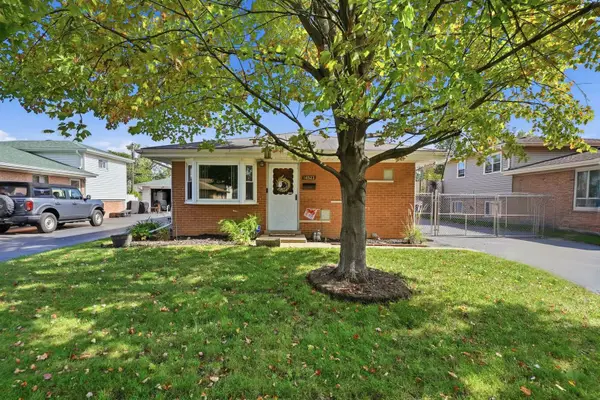 $259,000Pending3 beds 1 baths960 sq. ft.
14523 Kildare Avenue, Midlothian, IL 60445
MLS# 12785379Listed by: EXIT REALTY REDEFINED- New
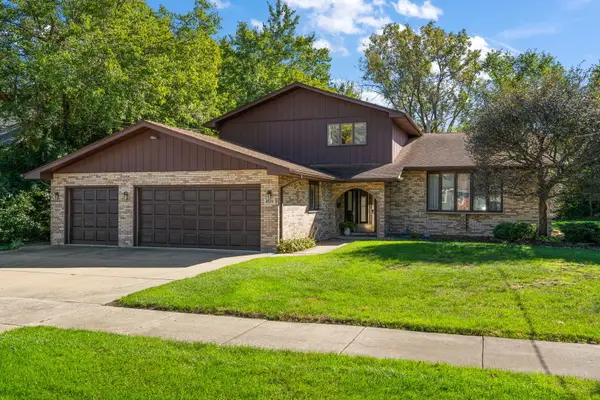 $419,000Active3 beds 3 baths3,340 sq. ft.
4519 149th Street, Midlothian, IL 60445
MLS# 12783123Listed by: REALTY EXECUTIVES PREMIER ILLINOIS 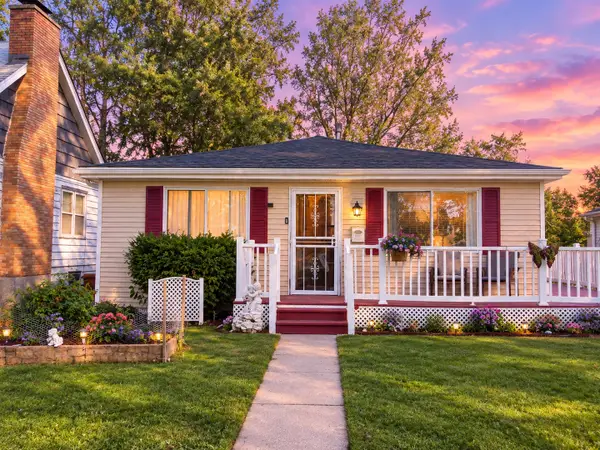 $175,000Active4 beds 1 baths1,247 sq. ft.
14327 Millard Avenue, Midlothian, IL 60445
MLS# 12776720Listed by: WEICHERT, REALTORS- SHORELINE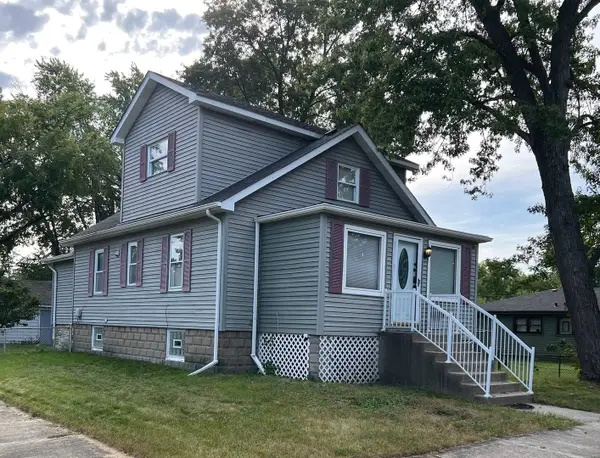 $219,000Active3 beds 2 baths1,583 sq. ft.
14501 Saint Louis Avenue, Midlothian, IL 60445
MLS# 12762336Listed by: MAGUIRE & ASSOCIATES, LLC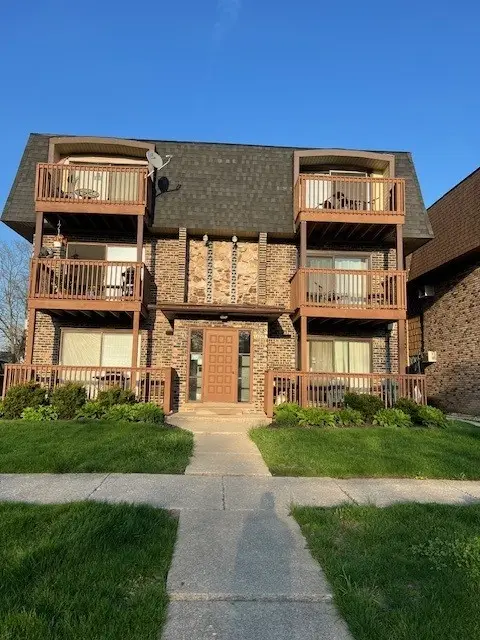 $104,900Active1 beds 1 baths
14747 Kenton Avenue #2A, Midlothian, IL 60445
MLS# 12779391Listed by: RUIZ REALTY, INC.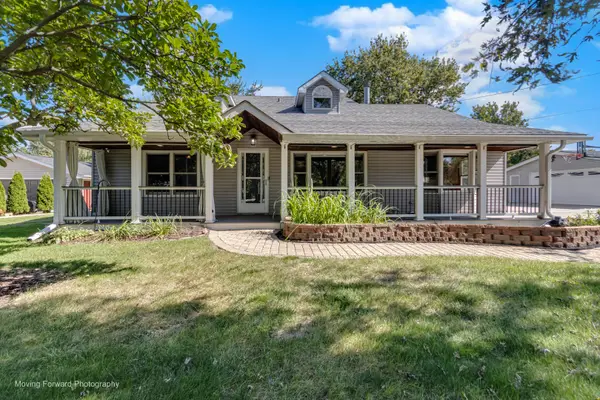 $450,000Active3 beds 2 baths2,326 sq. ft.
14047 Linder Avenue, Midlothian, IL 60445
MLS# 12772122Listed by: MARTELLO REALTY GROUP LLC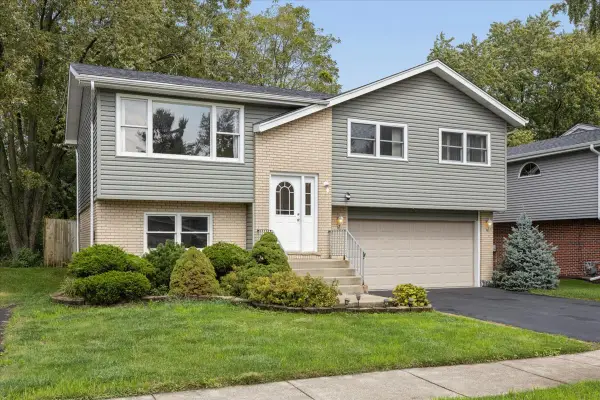 $319,900Active4 beds 2 baths1,960 sq. ft.
4352 150th Street, Midlothian, IL 60445
MLS# 12772816Listed by: HOMESMART REALTY GROUP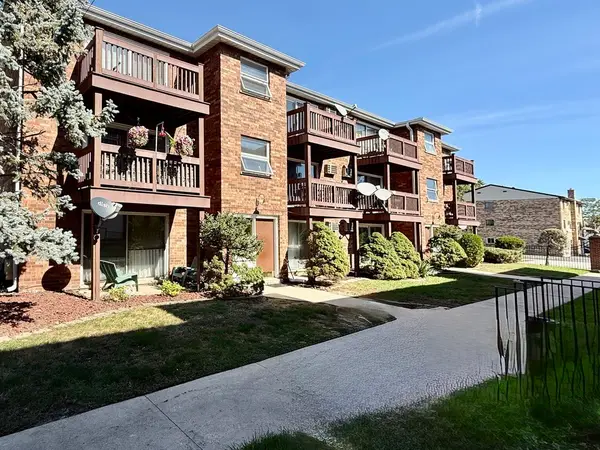 $104,900Pending1 beds 1 baths750 sq. ft.
14800 Kilpatrick Avenue #310, Midlothian, IL 60445
MLS# 12773670Listed by: HOMESMART REALTY GROUP


Protect your home and budget from life's surprises with an Assurant Home Warranty, backed by a partner that supports you through every step of homeownership. Explore Plans.
©2026 Century 21 Real Estate LLC. All rights reserved. CENTURY 21®, the CENTURY 21 Logo and C21® are service marks owned by Century 21 Real Estate LLC. Century 21 Real Estate LLC fully supports the principles of the Fair Housing Act and the Equal Opportunity Act. Each office is independently owned and operated. Listing information is deemed reliable but not guaranteed accurate.