
3118 143 Ave Ct W, Milan, IL 61264
Local realty services provided by:CENTURY 21 Affiliated
3118 143 Ave Ct W,Milan, IL 61264
$375,000
- 5 Beds
- 3 Baths
- 3,369 sq. ft.
- Single family
- Active
Listed by: luann lavine
Office: re/max concepts moline
MLS#:12718547
Source:MLSNI
Price summary
- Price:$375,000
- Price per sq. ft.:$111.31
- Monthly HOA dues:$41.67
About this home
Nestled down a driveway on 3 acres you will find this exceptional side-split home in the Rockridge school district This home offers up to 5 bedrooms and 3 beautifully updated baths. The walk-out lower level is perfectly designed for multi-generational living or those seeking separate in-law quarters. Step inside to a stunning beamed wood vaulted ceiling in the living room, where picturesque Pella windows (replaced 10 yrs ago) frame peaceful views of the sloping (great for sledding) acreage with woods in the back yard. A stone wood burning FP with insert creates a warm and inviting gathering space while beautiful hardwood floors flow throughout the upper level. The one of a kind beautiful custom kitchen (2023) features high end hickory cabinetry , stainless steel appliances with trash compactor. There is 3 bathrooms with the lower level bathroom (2023) offering dual sinks and walk in shower. The walk out lower level of the home has a full kitchen, two bedrooms and living area with another Stone wood burning FP and a wall of windows to enjoy the sights of the outdoors. Outside you will enjoy the deck and lower level patio, a detached 14 x17 heated/AC workshop great for wood working or other hobbies, and 2 other sheds for storage. For added peace of mind the roof and HWH are 3 yrs old, new pump for septic, deck 4 yrs old, furnace 2012 and C/A 2025. This is a VERY well maintained home with only top of the line improvements. If you have been looking for a private country setting with room to spread out and flexible living areas this one of a kind property is for you!...
Contact an agent
Home facts
- Year built:1971
- Subdivision & Development:Cherrydale
- Listing ID #:12718547
- Updated:July 31, 2026 at 11:07 AM
Rooms and interior
- Bedrooms:5
- Total bathrooms:3
- Full bathrooms:3
- Rooms Total:7
- Bathrooms Description:Double Sinks, Separate Shower
- Kitchen Description:Dishwasher, Gas Cooktop, Gas Oven, Microwave, Range, Refrigerator, Stainless Steel Appliance(s), Trash Compactor
- Basement Description:Egress Window, Finished, Full
- Living area:3,369 sq. ft.
Heating and cooling
- Cooling:Central Air
- Heating:Forced Air, Natural Gas
- Central air:Yes
Structure and exterior
- Roof:Asphalt
- Year built:1971
- Building area:3,369 sq. ft.
- Lot area:3 Acres
- Lot Features:Mature Trees, Wooded
- Foundation Description:Block
- Levels:Split Level
Schools
- High school:Rockridge High School
- Middle school:Rockridge Junior High School
- Elementary school:Taylor Ridge Elementary School
Utilities
- Water:Shared Well
Finances and disclosures
- Price:$375,000
- Price per sq. ft.:$111.31
- Tax amount:$4,727 (2025)
Features and amenities
- Laundry features:Dryer, Washer
Parking
- Parking description:Asphalt, Concrete
 Copyright 2026 Midwest Real Estate Data LLC. All rights reserved. The data relating to real estate for sale on this web site comes in part from the Broker Reciprocity Program of the Midwest Real Estate Data LLC. Listing information is deemed reliable but not guaranteed. MLSNI Member Broker: David Try
New listings near 3118 143 Ave Ct W
 $294,900Pending3 beds 2 baths1,392 sq. ft.
1510 155th Avenue W, Milan, IL 61264
MLS# 12714901Listed by: RUHL&RUHL REALTORS BETTENDORF $175,000Pending3 beds 2 baths1,417 sq. ft.
1709 3rd Street W, Milan, IL 61264
MLS# 12704251Listed by: THE RIVERVIEW GROUP - EPIQUE REALTY- New
 $389,900Active4 beds 3 baths2,936 sq. ft.
6912 106th Avenue, Milan, IL 61264
MLS# 12714647Listed by: THE RIVERVIEW GROUP - EPIQUE REALTY - New
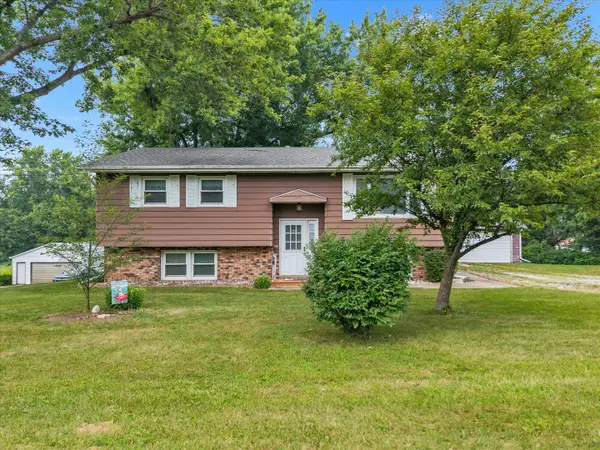 $310,000Active4 beds 2 baths1,329 sq. ft.
3003 148th Avenue W, Milan, IL 61264
MLS# 12706203Listed by: KW 1ADVANTAGE 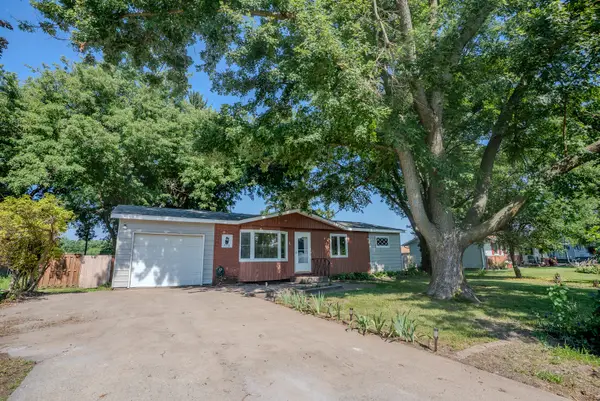 $164,900Active4 beds 2 baths1,478 sq. ft.
11510 15th Street Court, Milan, IL 61264
MLS# 12704075Listed by: MY REAL ESTATE COMPANY- Open Sat, 3 to 4:30pm
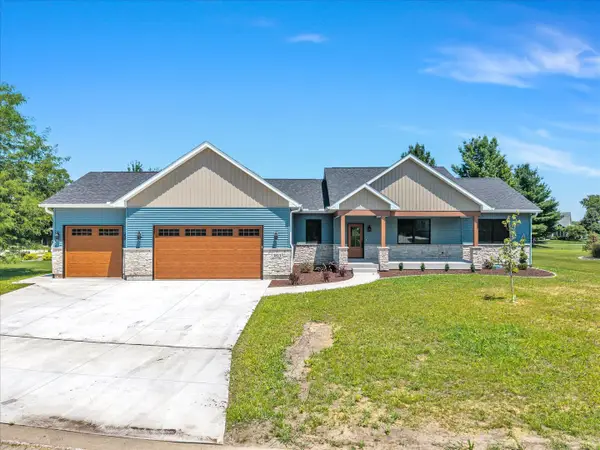 $585,000Active3 beds 2 baths2,094 sq. ft.
3813 Savanna Circle W, Milan, IL 61264
MLS# 12704830Listed by: RE/MAX CONCEPTS BETTENDORF 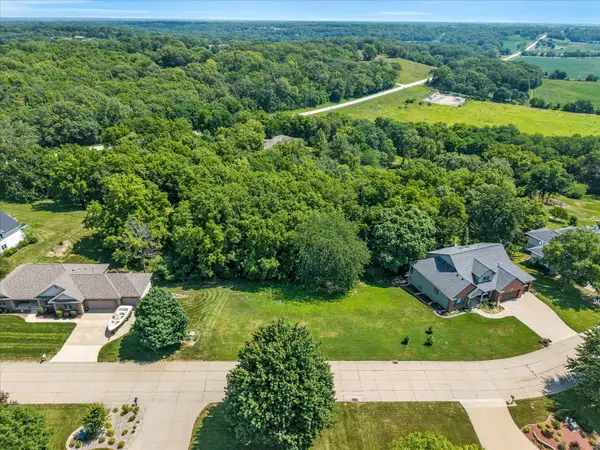 $49,900Active0.95 Acres
Lot 17 25th Street Court, Milan, IL 61264
MLS# 12704617Listed by: NEXTHOME QC REALTY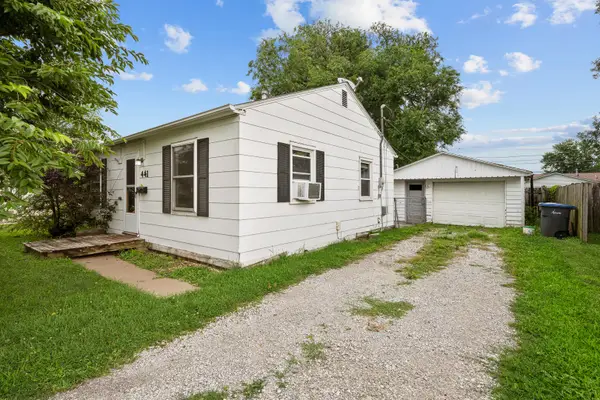 $77,000Pending2 beds 1 baths672 sq. ft.
441 5th Street E, Milan, IL 61264
MLS# 12701393Listed by: HOMESMART RESIDENTIAL AND COMMERCIAL REALTY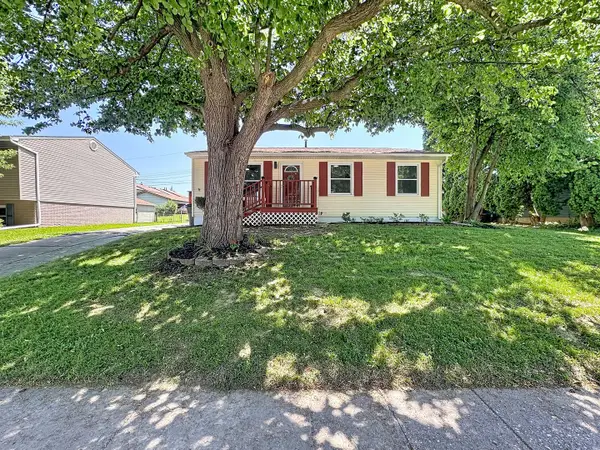 $194,900Active4 beds 1 baths864 sq. ft.
1711 2nd Street W, Milan, IL 61264
MLS# 12699554Listed by: RE/MAX CONCEPTS BETTENDORF


Protect your home and budget from life's surprises with an Assurant Home Warranty, backed by a partner that supports you through every step of homeownership. Explore Plans.
©2026 Century 21 Real Estate LLC. All rights reserved. CENTURY 21®, the CENTURY 21 Logo and C21® are service marks owned by Century 21 Real Estate LLC. Century 21 Real Estate LLC fully supports the principles of the Fair Housing Act and the Equal Opportunity Act. Each office is independently owned and operated. Listing information is deemed reliable but not guaranteed accurate.