
108 W Jones Street, Milford, IL 60953
Local realty services provided by:CENTURY 21 Affiliated
108 W Jones Street,Milford, IL 60953
$139,900
- 4 Beds
- 3 Baths
- 4,262 sq. ft.
- Single family
- Active
Listed by: justin rogers
Office: village realty inc
MLS#:12699613
Source:MLSNI
Price summary
- Price:$139,900
- Price per sq. ft.:$32.82
About this home
Bring this historic Milford mansion back to life! Offering over 4,200 square feet, this grand home is filled with timeless character and architectural details, including original hardwood floors, beautiful natural woodwork, oversized rooms, two staircases, built-in cabinetry, and stunning hand-painted ceiling murals. The spacious layout features a large kitchen, formal dining room, family room with fireplace, library, den, four bedrooms, and a sunroom previously used as a fifth bedroom. The home offers 2.5 bathrooms, including a primary bathroom currently gutted and awaiting renovation, along with a walk-up attic, full basement, enclosed breezeway, and attached two-car garage. Previous updates include much of the electrical and plumbing, a hot water boiler, and several replacement windows. The home is equipped for a backup generator; however, the existing generator is not functioning. Situated on a spacious lot near local schools, the property also features mature fruit trees. Being sold AS-IS. Whether you're an investor, restoration enthusiast, or buyer with a vision, this is a rare opportunity to restore one of Milford's historic homes and bring its timeless charm back to life....
Contact an agent
Home facts
- Year built:1900
- Listing ID #:12699613
- Updated:October 28, 2026 at 12:56 PM
Rooms and interior
- Bedrooms:4
- Total bathrooms:3
- Full bathrooms:2
- Half bathrooms:1
- Rooms Total:11
- Dining Description:Separate Dining Room
- Kitchen Description:Dishwasher, Microwave, Range, Refrigerator
- Basement Description:Full, Unfinished
- Living area:4,262 sq. ft.
Heating and cooling
- Heating:Gas, Steam
Structure and exterior
- Roof:Asphalt
- Year built:1900
- Building area:4,262 sq. ft.
- Lot area:0.7 Acres
- Exterior Features:Balcony
- Foundation Description:Block
- Levels:3 Story
Schools
- High school:Milford Comm Consolidated
- Middle school:Milford Comm Consolidated
- Elementary school:Milford Comm Consolidated
Utilities
- Water:Public
- Sewer:Public Sewer
Finances and disclosures
- Price:$139,900
- Price per sq. ft.:$32.82
- Tax amount:$4,808 (2025)
Features and amenities
- Laundry features:Dryer, Washer
Parking
- Total parking spaces:2
- Parking description:Attached Garage, Concrete, Garage
- Garage:Yes
- Garage spaces:2
 Copyright 2026 Midwest Real Estate Data LLC. All rights reserved. The data relating to real estate for sale on this web site comes in part from the Broker Reciprocity Program of the Midwest Real Estate Data LLC. Listing information is deemed reliable but not guaranteed. MLSNI Member Broker: David Try
New listings near 108 W Jones Street
- New
 $225,000Active4 beds 2 baths1,488 sq. ft.
2213 E County 9 Road, Milford, IL 60953
MLS# 12788931Listed by: SMITH'S REAL ESTATE SERVICES,  $220,000Active4 beds 2 baths1,457 sq. ft.
112 N Pearl Street, Milford, IL 60953
MLS# 12771371Listed by: PATHWAY REALTY, PLLC $59,900Active3 beds 2 baths1,360 sq. ft.
206 N Grant Street, Milford, IL 60953
MLS# 12768164Listed by: LENINGTON REALTY $295,000Active3 beds 2 baths2,120 sq. ft.
2661 E 900 North Road, Milford, IL 60953
MLS# 12757054Listed by: MCCOLLY ROSENBOOM - W $30,000Active3 beds 2 baths1,960 sq. ft.
1993 E 1020 North Road, Milford, IL 60953
MLS# 12722491Listed by: SMITH'S REAL ESTATE SERVICES, $149,500Active3 beds 2 baths1,851 sq. ft.
118 N Indiana Street, Milford, IL 60953
MLS# 12724689Listed by: SMITH'S REAL ESTATE SERVICES, $235,000Active3 beds 1 baths1,696 sq. ft.
2799 E 1160 North Road, Milford, IL 60953
MLS# 6259838Listed by: AG EXCHANGE, INC. $325,000Active3 beds 2 baths2,048 sq. ft.
612 E Jones Street, Milford, IL 60953
MLS# 12678768Listed by: SMITH'S REAL ESTATE SERVICES,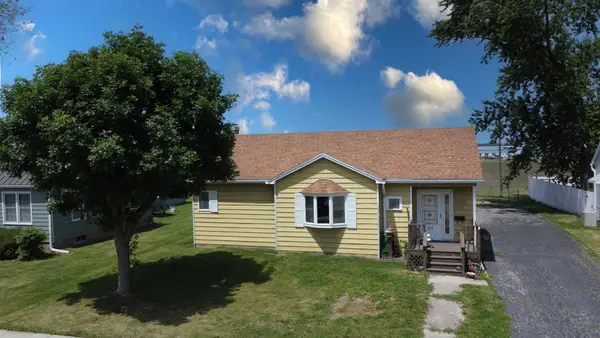 $119,500Pending2 beds 1 baths1,124 sq. ft.
111 W Mckinley Avenue, Milford, IL 60953
MLS# 12662524Listed by: SMITH'S REAL ESTATE SERVICES,


Protect your home and budget from life's surprises with an Assurant Home Warranty, backed by a partner that supports you through every step of homeownership. Explore Plans.
©2026 Century 21 Real Estate LLC. All rights reserved. CENTURY 21®, the CENTURY 21 Logo and C21® are service marks owned by Century 21 Real Estate LLC. Century 21 Real Estate LLC fully supports the principles of the Fair Housing Act and the Equal Opportunity Act. Each office is independently owned and operated. Listing information is deemed reliable but not guaranteed accurate.