
2799 E 1160 North Road, Milford, IL 60953
Local realty services provided by:CENTURY 21 Elite
2799 E 1160 North Road,Milford, IL 60953
$235,000
- 3 Beds
- 1 Baths
- 1,696 sq. ft.
- Single family
- Active
Listed by: travis selby
Office: ag exchange, inc.
MLS#:6259838
Source:IL_CIBOR
Price summary
- Price:$235,000
- Price per sq. ft.:$138.56
About this home
4.82 Pristine Acres – Well-maintained 3-bedroom, 1-bathroom Heckaman prefabricated ranch home (1,696 sq. ft.), built new in 2012 equipped with a Generac generator, forced air furnace, central air condition, pellet stove, and tank less hot water on demand water heater. The family room is equipped with floor heat.
Situated on a beautiful country lot with mature landscape and pine trees, this property offers a perfect blend of comfort and functionality. Includes a 64 x 42 pole barn with concrete floor and a 24 x 28 detached garage with concrete floor, ideal for a workshop and equipment storage. Approximately 2 acres are currently row-cropped in soybeans. A wonderful country retreat with ample space for hobbies, storage, gardening, and outdoor enjoyment.
Contact an agent
Home facts
- Year built:2012
- Listing ID #:6259838
- Added:57 day(s) ago
- Updated:September 13, 2026 at 03:01 PM
Rooms and interior
- Bedrooms:3
- Total bathrooms:1
- Full bathrooms:1
- Rooms Total:6
- Kitchen Description:Microwave, Oven, Range, Range Hood, Water Softener
- Basement:Yes
- Basement Description:Full, Unfinished
- Living area:1,696 sq. ft.
Heating and cooling
- Cooling:Central Air
- Heating:Forced Air
- Central air:Yes
Structure and exterior
- Year built:2012
- Building area:1,696 sq. ft.
- Lot area:4.82 Acres
- Architectural Style:Ranch
- Construction Materials:Vinyl Siding
- Exterior Features:Patio
- Levels:1 Story
Utilities
- Water:Well
- Sewer:Septic Tank
Finances and disclosures
- Price:$235,000
- Price per sq. ft.:$138.56
- Tax amount:$5,691 (2025)
Features and amenities
- Appliances:Microwave, Oven, Propane Water Heater, Range, Range Hood, Tankless Water Heater, Washer, Water Softener
- Laundry features:Laundry Main Level, Washer
Parking
- Parking description:Detached, Garage
New listings near 2799 E 1160 North Road
- New
 $295,000Active3 beds 2 baths2,120 sq. ft.
2661 E 900 North Road, Milford, IL 60953
MLS# 12757054Listed by: MCCOLLY ROSENBOOM - W
 $49,500Active2 beds 1 baths1,133 sq. ft.
709 E Jones Street, Milford, IL 60953
MLS# 12744649Listed by: SMITH'S REAL ESTATE SERVICES, $30,000Pending3 beds 2 baths1,960 sq. ft.
1993 E 1020 North Road, Milford, IL 60953
MLS# 12722491Listed by: SMITH'S REAL ESTATE SERVICES, $155,500Active3 beds 2 baths1,851 sq. ft.
118 N Indiana Street, Milford, IL 60953
MLS# 12724689Listed by: SMITH'S REAL ESTATE SERVICES, $330,000Active3 beds 2 baths2,048 sq. ft.
612 E Jones Street, Milford, IL 60953
MLS# 12678768Listed by: SMITH'S REAL ESTATE SERVICES,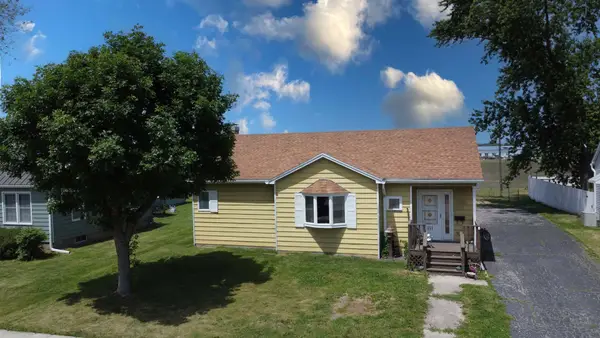 $119,500Active2 beds 1 baths1,124 sq. ft.
111 W Mckinley Avenue, Milford, IL 60953
MLS# 12662524Listed by: SMITH'S REAL ESTATE SERVICES,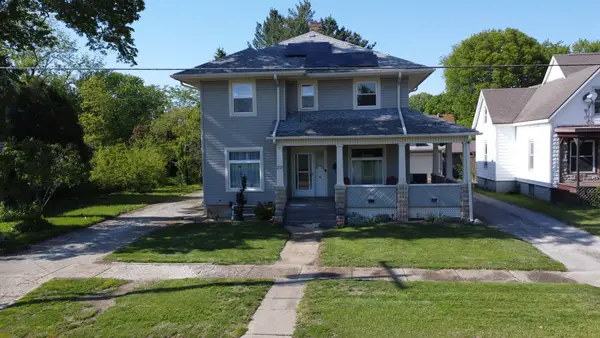 $199,900Active7 beds 3 baths2,658 sq. ft.
215 W Jones Street, Milford, IL 60953
MLS# 12644644Listed by: SMITH'S REAL ESTATE SERVICES, $154,900Active4 beds 2 baths1,680 sq. ft.
107 N Chicago Street, Milford, IL 60953
MLS# 12601530Listed by: SMITH'S REAL ESTATE SERVICES,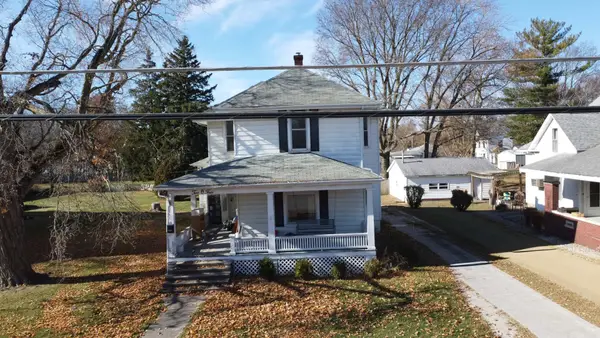 $100,000Active5 beds 2 baths2,628 sq. ft.
204 N Chicago Street, Milford, IL 60953
MLS# 12517374Listed by: SMITH'S REAL ESTATE SERVICES,


Protect your home and budget from life's surprises with an Assurant Home Warranty, backed by a partner that supports you through every step of homeownership. Explore Plans.
©2026 Century 21 Real Estate LLC. All rights reserved. CENTURY 21®, the CENTURY 21 Logo and C21® are service marks owned by Century 21 Real Estate LLC. Century 21 Real Estate LLC fully supports the principles of the Fair Housing Act and the Equal Opportunity Act. Each office is independently owned and operated. Listing information is deemed reliable but not guaranteed accurate.