
509 Holcomb Avenue, Milledgeville, IL 61051
Local realty services provided by:CENTURY 21 Affiliated
509 Holcomb Avenue,Milledgeville, IL 61051
$129,900
- 3 Beds
- 2 Baths
- 1,345 sq. ft.
- Single family
- Active
Listed by: erin spence
Office: re/max of rock valley
MLS#:202606836
Source:IL_RAAR
Price summary
- Price:$129,900
- Price per sq. ft.:$96.58
About this home
CHARM, CHARACTER, AND ENDLESS POTENTIAL! Welcome to 509 Holcomb Avenue in Milledgeville! This delightful 3 bedroom, 1.5 bath ranch is bursting with personality, natural light, and storage space! From the moment you step inside, you'll appreciate the home's unique character and inviting atmosphere. The spacious kitchen offers plenty of room for an eat in dining area, while the generously sized bedrooms provide comfort and flexibility. The primary bedroom even features direct access to the charming enclosed front porch, a perfect spot to relax with your morning coffee! Looking for more room to spread out? The clean, dry basement offers excellent potential for a recreation room, home gym, or hobby space. And don't miss the expansive walk up attic, just waiting for your vision to transform it into additional living space or a potential fourth bedroom! Outside, enjoy a generously sized yard and convenient alley access to the detached 1.5 car garage. With a little love, creativity, and personal touches, this character filled home could truly shine! Packed with possibilities and more space than meets the eye, this is one you'll want to experience in person. Schedule your showing today!...
Contact an agent
Home facts
- Listing ID #:202606836
- Added:4 day(s) ago
- Updated:October 31, 2026 at 10:38 PM
Rooms and interior
- Bedrooms:3
- Total bathrooms:2
- Full bathrooms:1
- Half bathrooms:1
- Kitchen Description:Electric Range, Refrigerator, Stove/Cooktop
- Bedroom Description:Master Bedroom On Main Level
- Basement Description:Full
- Living area:1,345 sq. ft.
Heating and cooling
- Cooling:Central Air
- Heating:Forced Air, Natural Gas
- Central air:Yes
Structure and exterior
- Roof:Shingle
- Building area:1,345 sq. ft.
- Lot area:0.15 Acres
- Architectural Style:Ranch
- Construction Materials:Concrete Block
- Exterior Features:Porch Enclosed
Schools
- High school:Mill.-Chadwick
- Middle school:Mill.-Chadwick
- Elementary school:Mill.-Chadwick
Utilities
- Water:City/Community
- Sewer:City/Community
Finances and disclosures
- Price:$129,900
- Price per sq. ft.:$96.58
Features and amenities
- Appliances:Refrigerator, Stove/Cooktop, Washer
- Laundry features:Dryer, Laundry Basement, Washer
- Amenities:County Taxes, Gas Water Heater
Parking
- Garage spaces:1.5
New listings near 509 Holcomb Avenue
- New
 $19,900Active4 beds 1 baths1,384 sq. ft.
209 E Old Mill Street, MILLEDGEVILLE, IL 61051
MLS# 202606202Listed by: BARNES REALTY, INC. 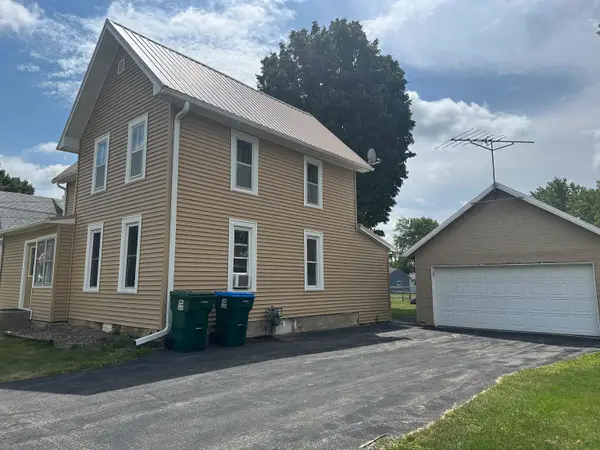 $119,000Active4 beds 2 baths1,490 sq. ft.
17 W OLD MILL Street, MILLEDGEVILLE, IL 61051
MLS# 202604423Listed by: MEL FOSTER CO. $199,000Pending4 beds 2 baths1,652 sq. ft.
715 Hager Avenue, Milledgeville, IL 61051
MLS# 12705717Listed by: 28 REAL ESTATE LLC
 $143,000Pending3 beds 2 baths1,680 sq. ft.
409 9th Street, MILLEDGEVILLE, IL 61051
MLS# 202603863Listed by: MEL FOSTER CO. $173,000Pending3 beds 2 baths1,790 sq. ft.
521 Cochran Avenue, MILLEDGEVILLE, IL 61051
MLS# 202603772Listed by: BARNES REALTY, INC. $79,900Active5 beds 2 baths2,527 sq. ft.
102 E 6th Street, Milledgeville, IL 61051
MLS# 12534174Listed by: FOUR SEASONS REALTY, INC.


Protect your home and budget from life's surprises with an Assurant Home Warranty, backed by a partner that supports you through every step of homeownership. Explore Plans.
©2026 Century 21 Real Estate LLC. All rights reserved. CENTURY 21®, the CENTURY 21 Logo and C21® are service marks owned by Century 21 Real Estate LLC. Century 21 Real Estate LLC fully supports the principles of the Fair Housing Act and the Equal Opportunity Act. Each office is independently owned and operated. Listing information is deemed reliable but not guaranteed accurate.