
306 W Olive Street, Minier, IL 61759
Local realty services provided by:CENTURY 21 All Pro Real Estate
306 W Olive Street,Minier, IL 61759
$150,000
- 3 Beds
- 2 Baths
- - sq. ft.
- Single family
- Sold
Listed by: patricia hadley
Office: re/max choice
MLS#:12681633
Source:MLSNI
Sorry, we are unable to map this address
Price summary
- Price:$150,000
About this home
Welcome home to this thoughtfully updated ranch in Minier offering comfort, efficiency, and functional upgrades throughout. This 3 bedroom, 1.5 bath home features a heated and insulated 2-car garage designed for year-round use with two separate heating systems plus its own A/C unit-ideal for hobbies, projects, storage, or additional entertaining space. Inside, you'll find updated appliances, newer carpet, replacement windows, and a long list of improvements that provide peace of mind. The kitchen has been enhanced with a new Bosch dishwasher, reverse osmosis system, and a dedicated refrigerator water line for ice. Additional updates include washer and dryer (2021), new hot water heater (2026), A/C (2020), updated furnace control board, upgraded 200 amp electrical service, additional attic insulation, and an added natural gas line ready for generator connection. Step outside to enjoy the back deck-perfect for relaxing or entertaining-and take advantage of the location near the newer park and walking trails. With extensive updates already completed and major systems improved for efficiency and convenience, this move-in ready ranch is ready for its next owner to enjoy....
Contact an agent
Home facts
- Year built:1973
- Listing ID #:12681633
- Updated:July 30, 2026 at 07:59 AM
Rooms and interior
- Bedrooms:3
- Total bathrooms:2
- Full bathrooms:1
- Half bathrooms:1
- Rooms Total:5
- Kitchen Description:Dishwasher, Microwave, Range, Refrigerator
Heating and cooling
- Cooling:Central Air
- Heating:Natural Gas
- Central air:Yes
Structure and exterior
- Roof:Asphalt
- Year built:1973
- Architectural Style:Ranch
- Foundation Description:Block
- Levels:1 Story
Schools
- High school:Olympia High School
- Middle school:Olympia Jr High School
- Elementary school:Olympia West
Utilities
- Water:Public
- Sewer:Public Sewer
Finances and disclosures
- Price:$150,000
- Tax amount:$2,899 (2024)
Features and amenities
- Laundry features:Dryer, Washer
Parking
- Total parking spaces:2
- Parking description:Attached Garage, Garage
- Garage:Yes
- Garage spaces:2
 Copyright 2026 Midwest Real Estate Data LLC. All rights reserved. The data relating to real estate for sale on this web site comes in part from the Broker Reciprocity Program of the Midwest Real Estate Data LLC. Listing information is deemed reliable but not guaranteed. MLSNI Member Broker: Lisa McKinney
New listings near 306 W Olive Street
- New
 $189,900Active3 beds 2 baths2,449 sq. ft.
507 N School Street, Minier, IL 61759
MLS# PA1268783Listed by: FREEDOM REALTY - New
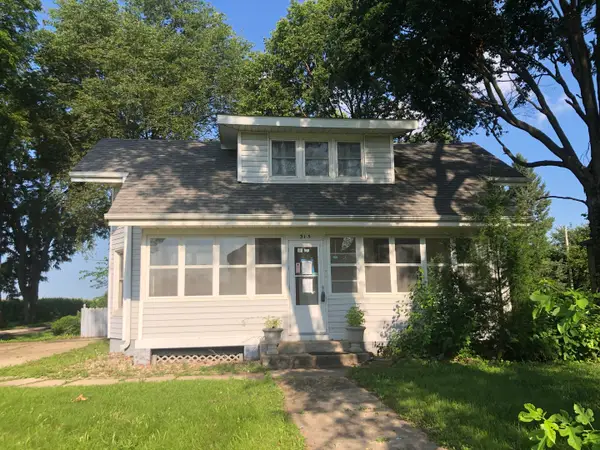 $135,000Active3 beds 2 baths1,567 sq. ft.
315 S Main Avenue, Minier, IL 61759
MLS# 12716866Listed by: RE/MAX CHOICE  $259,000Pending4 beds 3 baths2,049 sq. ft.
416 S Maple Avenue, Minier, IL 61759
MLS# CA1044789Listed by: ME REALTY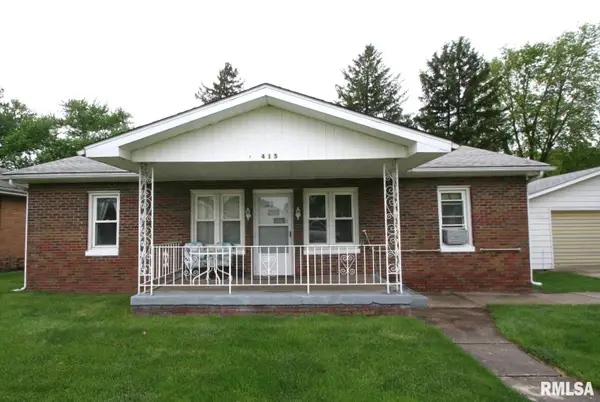 $140,000Active3 beds 1 baths1,240 sq. ft.
415 S Minier Avenue, Minier, IL 61759
MLS# PA1266068Listed by: HENDERSON-WEIR AGENCY INC


Protect your home and budget from life's surprises with an Assurant Home Warranty, backed by a partner that supports you through every step of homeownership. Explore Plans.
©2026 Century 21 Real Estate LLC. All rights reserved. CENTURY 21®, the CENTURY 21 Logo and C21® are service marks owned by Century 21 Real Estate LLC. Century 21 Real Estate LLC fully supports the principles of the Fair Housing Act and the Equal Opportunity Act. Each office is independently owned and operated. Listing information is deemed reliable but not guaranteed accurate.