
416 S Maple Avenue, Minier, IL 61759
Local realty services provided by:CENTURY 21 House of Realty, Inc.
416 S Maple Avenue,Minier, IL 61759
$259,000
- 4 Beds
- 3 Baths
- - sq. ft.
- Single family
- Sold
Listed by: seth goodman
Office: me realty
MLS#:CA1044789
Source:IL_CAAR
Sorry, we are unable to map this address
Price summary
- Price:$259,000
About this home
Striking 4-bedroom, 2.5 bath vinyl sided two story Minier home with SO much to offer -- SO fresh and SO clean! Main floor of home boasts an inviting foyer with an adjacent half bath, front facing living room with great natural light, gracious formal dining room with tasteful laminate flooring, fully equipped (newer top of the line appliances) kitchen with a rear facing exterior access point in addition to an adjacent breakfast bar area, and a rear facing family room with a center gas log fireplace complete with adjacent built-ins. Upstairs, you will find four comfortably sized bedrooms including a rear facing primary suite with a modernized adjacent full private bath -- in addition to an updated full hall bath situated convenient to the other three bedrooms. The large partially finished poured concrete basement offers a rec room, mechanicals, and abundant storage/work space. The fenced backyard is host to impressive enhanced landscaping in addition to a remarkable expansive concrete patio -- the choice place to relax after a long day and/or to entertain family and friends! Enjoy a heated two car attached garage as well which will provide warm enclosed shelter for vehicles and other personal property year-round. All appliances will remain including washer and dryer making this recently refreshed small town Tazewell County residential dwelling truly turnkey in all regards! Be sure to see it before someone else has claimed it as their new home!...
Contact an agent
Home facts
- Year built:1991
- Subdivision & Development:Darnall Country
- Listing ID #:CA1044789
- Added:56 day(s) ago
- Updated:August 25, 2026 at 08:27 PM
Rooms and interior
- Bedrooms:4
- Total bathrooms:3
- Full bathrooms:2
- Half bathrooms:1
- Kitchen Description:Dishwasher, Disposal, Microwave, Refrigerator
- Basement:Yes
- Basement Description:Partial, Partially Finished
Heating and cooling
- Cooling:Central Air
- Heating:Forced Air
- Central air:Yes
Structure and exterior
- Roof:Shingle
- Year built:1991
- Construction Materials:Vinyl Siding
- Foundation Description:Poured Concrete
Schools
- High school:Olympia
Utilities
- Water:Public
Finances and disclosures
- Price:$259,000
- Tax amount:$5,738 (2025)
Features and amenities
- Appliances:Dishwasher, Disposal, Dryer, Microwave, Refrigerator, Washer, Water Softener Owned
- Laundry features:Dryer, Washer
- Amenities:Ceiling Fan(s)
Parking
- Parking description:Attached
- Garage:Yes
- Garage spaces:2
New listings near 416 S Maple Avenue
 $205,000Pending3 beds 3 baths3,001 sq. ft.
412 N Main Avenue, Minier, IL 61759
MLS# 12725792Listed by: COLDWELL BANKER REAL ESTATE GROUP
 $152,000Pending3 beds 2 baths1,546 sq. ft.
206 Brookside Place, Minier, IL 61759
MLS# 12714881Listed by: EXP REALTY $189,900Active3 beds 2 baths2,449 sq. ft.
507 N School Street, Minier, IL 61759
MLS# PA1268783Listed by: FREEDOM REALTY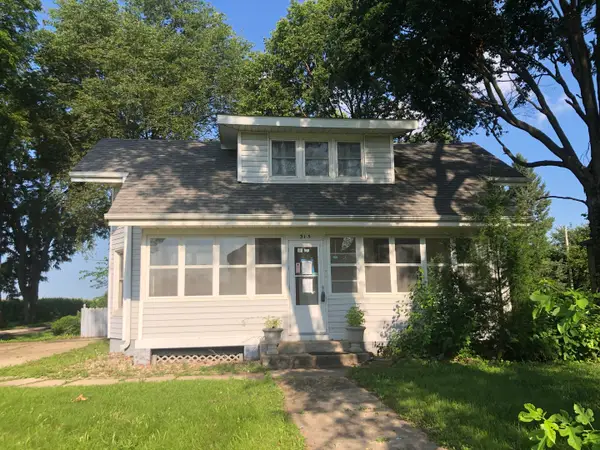 $135,000Active3 beds 2 baths1,567 sq. ft.
315 S Main Avenue, Minier, IL 61759
MLS# 12716866Listed by: RE/MAX CHOICE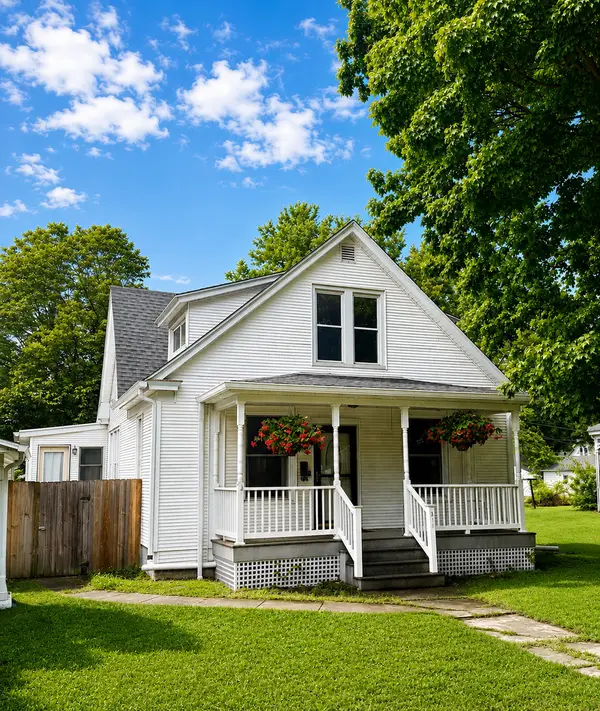 $169,000Pending3 beds 2 baths1,824 sq. ft.
311 N Maple Avenue, Minier, IL 61759
MLS# 12710956Listed by: EXP REALTY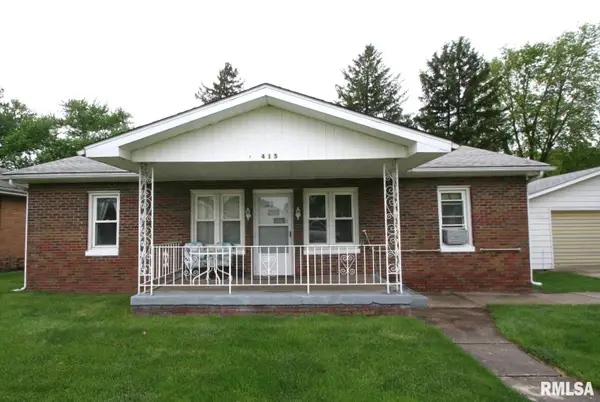 $140,000Active3 beds 1 baths1,240 sq. ft.
415 S Minier Avenue, Minier, IL 61759
MLS# PA1266068Listed by: HENDERSON-WEIR AGENCY INC


Protect your home and budget from life's surprises with an Assurant Home Warranty, backed by a partner that supports you through every step of homeownership. Explore Plans.
©2026 Century 21 Real Estate LLC. All rights reserved. CENTURY 21®, the CENTURY 21 Logo and C21® are service marks owned by Century 21 Real Estate LLC. Century 21 Real Estate LLC fully supports the principles of the Fair Housing Act and the Equal Opportunity Act. Each office is independently owned and operated. Listing information is deemed reliable but not guaranteed accurate.