
311 N Maple Avenue, Minier, IL 61759
Local realty services provided by:CENTURY 21 All Pro Real Estate
311 N Maple Avenue,Minier, IL 61759
$172,500
- 3 Beds
- 2 Baths
- - sq. ft.
- Single family
- Sold
Listed by: greta janis
Office: exp realty
MLS#:12710956
Source:MLSNI
Sorry, we are unable to map this address
Price summary
- Price:$172,500
About this home
In the cute town of Minier is where you will find this quaint three bedroom home situated on a completely fenced, double lot. Enjoy the outdoor living spaces either relaxing on your front porch or your newly finished back deck. Inside the home, your main floor living area has everything you will need. Large living room with lots of natural light; updated kitchen with attached dining area; master bedroom with shared full bath and laundry room. The upstairs has been completely redone with two additional bedrooms and full bath.
Contact an agent
Home facts
- Year built:1894
- Subdivision & Development:Not Applicable
- Listing ID #:12710956
- Updated:September 13, 2026 at 07:29 AM
Rooms and interior
- Bedrooms:3
- Total bathrooms:2
- Full bathrooms:2
- Rooms Total:6
- Basement Description:Partial, Unfinished
Heating and cooling
- Cooling:Central Air
- Heating:Natural Gas
- Central air:Yes
Structure and exterior
- Year built:1894
- Architectural Style:Traditional
- Levels:1.5 Story
Schools
- High school:Olympia High School
- Middle school:Olympia Jr High School
- Elementary school:Olympia Elementary
Utilities
- Water:Public
- Sewer:Public Sewer
Finances and disclosures
- Price:$172,500
- Tax amount:$3,098 (2025)
Parking
- Total parking spaces:2
- Parking description:Detached Garage, Garage
- Garage:Yes
- Garage spaces:2
 Copyright 2026 Midwest Real Estate Data LLC. All rights reserved. The data relating to real estate for sale on this web site comes in part from the Broker Reciprocity Program of the Midwest Real Estate Data LLC. Listing information is deemed reliable but not guaranteed. MLSNI Member Broker: Lisa McKinney
New listings near 311 N Maple Avenue
 $127,900Pending2 beds 1 baths962 sq. ft.
603 N Maple Street, Minier, IL 61759
MLS# PA1269648Listed by: KELLER WILLIAMS PREMIER REALTY $205,000Pending3 beds 3 baths3,001 sq. ft.
412 N Main Avenue, Minier, IL 61759
MLS# 12725792Listed by: COLDWELL BANKER REAL ESTATE GROUP $189,900Active3 beds 2 baths2,449 sq. ft.
507 N School Street, Minier, IL 61759
MLS# PA1268783Listed by: FREEDOM REALTY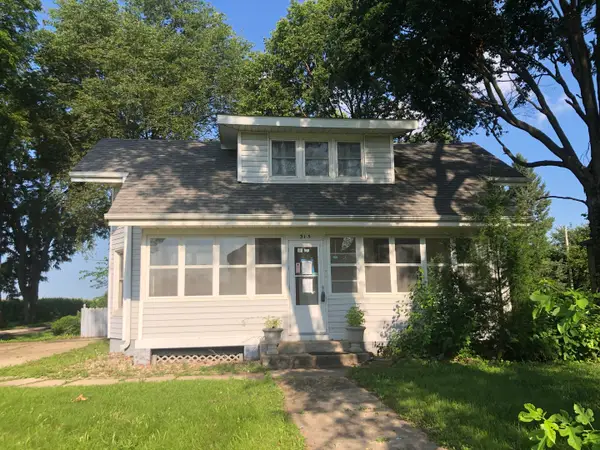 $108,000Active3 beds 2 baths1,567 sq. ft.
315 S Main Avenue, Minier, IL 61759
MLS# 12716866Listed by: RE/MAX CHOICE


Protect your home and budget from life's surprises with an Assurant Home Warranty, backed by a partner that supports you through every step of homeownership. Explore Plans.
©2026 Century 21 Real Estate LLC. All rights reserved. CENTURY 21®, the CENTURY 21 Logo and C21® are service marks owned by Century 21 Real Estate LLC. Century 21 Real Estate LLC fully supports the principles of the Fair Housing Act and the Equal Opportunity Act. Each office is independently owned and operated. Listing information is deemed reliable but not guaranteed accurate.