
603 N Maple Street, Minier, IL 61759
Local realty services provided by:CENTURY 21 Tucker Swanson
603 N Maple Street,Minier, IL 61759
$127,900
- 2 Beds
- 1 Baths
- 962 sq. ft.
- Single family
- Pending
Listed by: maxwell schneider
Office: keller williams premier realty
MLS#:PA1269648
Source:IL_CAAR
Price summary
- Price:$127,900
- Price per sq. ft.:$132.95
About this home
***Small Town living in the most adorable house on the block!*** Come check out this absolute doll house on the north side of Minier! Super close to IL Rt 122 for an easy drive to work! This super cute 2 bed 1 bath home offers a spacious kitchen, comfy living room with hardwood floors, a fenced in back yard, a sweet little patio in the back yard, and an over-sized 1 stall detached garage. You'll love the new landscaping all around the house! If you are looking to downsize - look no further!
Contact an agent
Home facts
- Year built:1884
- Subdivision & Development:Schroeder
- Listing ID #:PA1269648
- Added:14 day(s) ago
- Updated:September 11, 2026 at 07:43 AM
Rooms and interior
- Bedrooms:2
- Total bathrooms:1
- Full bathrooms:1
- Kitchen Description:Dishwasher, Microwave, Refrigerator
- Basement:Yes
- Basement Description:Cellar, Crawl Space
- Living area:962 sq. ft.
Heating and cooling
- Cooling:Central Air
- Heating:Forced Air, Gas Water Heater
- Central air:Yes
Structure and exterior
- Roof:Shingle
- Year built:1884
- Building area:962 sq. ft.
- Construction Materials:Aluminum Siding
- Foundation Description:Block
Schools
- High school:Olympia
Utilities
- Water:Public
Finances and disclosures
- Price:$127,900
- Price per sq. ft.:$132.95
- Tax amount:$1,512 (2025)
Features and amenities
- Appliances:Dishwasher, Dryer, Microwave, Refrigerator, Washer
- Laundry features:Dryer, Washer
- Amenities:Ceiling Fan(s)
Parking
- Parking description:Detached, Paved
- Garage:Yes
- Garage spaces:2
New listings near 603 N Maple Street
 $205,000Pending3 beds 3 baths3,001 sq. ft.
412 N Main Avenue, Minier, IL 61759
MLS# 12725792Listed by: COLDWELL BANKER REAL ESTATE GROUP
 $189,900Active3 beds 2 baths2,449 sq. ft.
507 N School Street, Minier, IL 61759
MLS# PA1268783Listed by: FREEDOM REALTY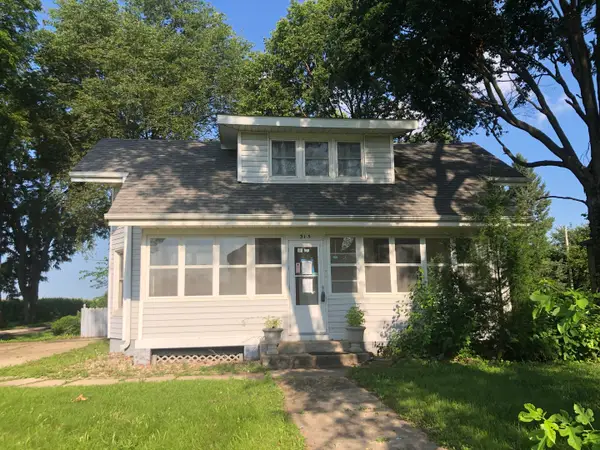 $135,000Active3 beds 2 baths1,567 sq. ft.
315 S Main Avenue, Minier, IL 61759
MLS# 12716866Listed by: RE/MAX CHOICE


Protect your home and budget from life's surprises with an Assurant Home Warranty, backed by a partner that supports you through every step of homeownership. Explore Plans.
©2026 Century 21 Real Estate LLC. All rights reserved. CENTURY 21®, the CENTURY 21 Logo and C21® are service marks owned by Century 21 Real Estate LLC. Century 21 Real Estate LLC fully supports the principles of the Fair Housing Act and the Equal Opportunity Act. Each office is independently owned and operated. Listing information is deemed reliable but not guaranteed accurate.