1111 Burns Lane, Minooka, IL 60447
Local realty services provided by:CENTURY 21 Circle
1111 Burns Lane,Minooka, IL 60447
$279,999
- 3 Beds
- 2 Baths
- 1,462 sq. ft.
- Single family
- Active
Listed by: ashraf hamodeh
Office: real people realty
MLS#:12784763
Source:MLSNI
Price summary
- Price:$279,999
- Price per sq. ft.:$191.52
- Monthly HOA dues:$46.33
About this home
Welcome to this move-in-ready duplex located in Lakewoods Trail. This property offers a fresh, updated interior and a spacious yard. Freshly painted throughout and features new carpeting throughout the property and new flooring in the bathroom. The thoughtful layout includes 3 bedrooms and 1 1/2 baths. Attached is a one-car garage. Step outside and enjoy the large yard, offering plenty of space for all your family activities and relaxation. Residents can also enjoy community amenities, including a clubhouse and swimming pool.
Contact an agent
Home facts
- Year built:2005
- Subdivision & Development:Lakewood Trails
- Listing ID #:12784763
- Updated:October 30, 2026 at 07:39 PM
Rooms and interior
- Bedrooms:3
- Total bathrooms:2
- Full bathrooms:1
- Half bathrooms:1
- Rooms Total:7
- Living area:1,462 sq. ft.
Heating and cooling
- Cooling:Central Air
- Heating:Forced Air, Gas
- Central air:Yes
Structure and exterior
- Roof:Asphalt
- Year built:2005
- Building area:1,462 sq. ft.
Schools
- High school:Minooka Community High School
Utilities
- Water:Public
- Sewer:Public Sewer
Finances and disclosures
- Price:$279,999
- Price per sq. ft.:$191.52
- Tax amount:$4,671 (2025)
Parking
- Total parking spaces:1
- Parking description:Asphalt, Attached Garage, Garage
- Garage:Yes
- Garage spaces:1
 Copyright 2026 Midwest Real Estate Data LLC. All rights reserved. The data relating to real estate for sale on this web site comes in part from the Broker Reciprocity Program of the Midwest Real Estate Data LLC. Listing information is deemed reliable but not guaranteed.
New listings near 1111 Burns Lane
- New

 $350,000Active3 beds 3 baths1,511 sq. ft.
208 N Wabena Avenue, Minooka, IL 60447
MLS# 12797444Listed by: CENTURY 21 CIRCLE - New
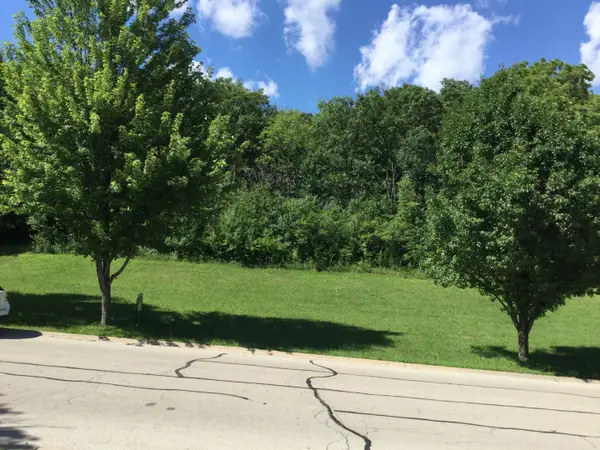 $59,000Active0.53 Acres
517 Rivers Edge Drive, Minooka, IL 60447
MLS# 12789132Listed by: BRUMMEL PROPERTIES, INC. - New
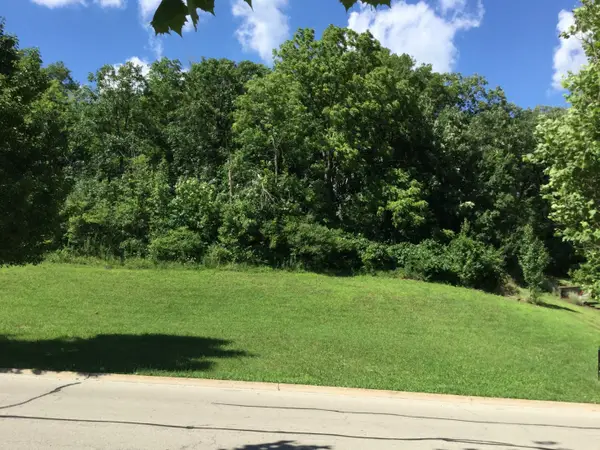 $59,000Active0.63 Acres
521 Rivers Edge Drive, Minooka, IL 60447
MLS# 12789151Listed by: BRUMMEL PROPERTIES, INC. - New
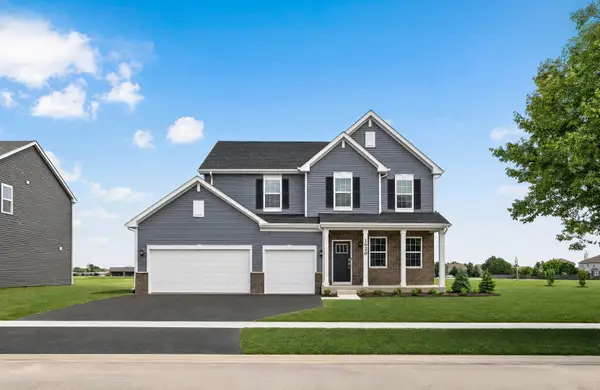 $464,960Active4 beds 3 baths2,662 sq. ft.
Address Withheld By Seller, Minooka, IL 60447
MLS# 12790849Listed by: HOMESMART CONNECT LLC  $449,335Pending4 beds 3 baths2,387 sq. ft.
1202 Clifton Drive, Minooka, IL 60447
MLS# 12790794Listed by: HOMESMART CONNECT LLC $359,900Pending5 beds 3 baths3,188 sq. ft.
210 S Menominee Drive, Minooka, IL 60447
MLS# 12789524Listed by: WILK REAL ESTATE $475,000Active4 beds 4 baths3,200 sq. ft.
737 Oakwood Street, Minooka, IL 60447
MLS# 12782158Listed by: JOHN GREENE REALTOR $272,000Active2 beds 2 baths1,835 sq. ft.
1956 Waters Edge Drive, Minooka, IL 60447
MLS# 12782586Listed by: KELLER WILLIAMS PREFERRED RLTY $369,000Active4 beds 3 baths1,998 sq. ft.
1424 Marigold Lane, Minooka, IL 60447
MLS# 12783858Listed by: CAGAN'S REALTY, INC.


Protect your home and budget from life's surprises with an Assurant Home Warranty, backed by a partner that supports you through every step of homeownership. Explore Plans.
©2026 Century 21 Real Estate LLC. All rights reserved. CENTURY 21®, the CENTURY 21 Logo and C21® are service marks owned by Century 21 Real Estate LLC. Century 21 Real Estate LLC fully supports the principles of the Fair Housing Act and the Equal Opportunity Act. Each office is independently owned and operated. Listing information is deemed reliable but not guaranteed accurate.