208 N Wabena Avenue, Minooka, IL 60447
Local realty services provided by:CENTURY 21 Circle
208 N Wabena Avenue,Minooka, IL 60447
$350,000
- 3 Beds
- 3 Baths
- 1,511 sq. ft.
- Single family
- Active
Listed by:
 Ken Thomson(815) 325 - 9918CENTURY 21 Circle
Office: century 21 circle
MLS#:12797444
Source:MLSNI
Price summary
- Price:$350,000
- Price per sq. ft.:$231.63
About this home
Stunning reimagined mid-century ranch in the heart of Minooka on just under a half acre, NEW generous flowing floorplan boasts 2700 square feet of quality modern living space offering 3/4 bedrooms and 3 full baths, NEW 30 mil luxury plank flooring runs the entire main level, NEW spacious front living room with recessed lighting and picture window, NEW gourmet eat-in kitchen boasts mission soft close cabinetry-copper vein quartz counters with full height backsplash-6' eat at island-stainless steel appliances, NEW furniture quality vanities in all 3 full baths, NEW main level guest bath with double bowl vanity-custom tile surround tub and cubby, NEW master bath with custom tile surround walk in shower, NEW finished basement with 25x26 family room-storage room-laundry room-dryfall ceiling-crown and base moldings, NEW interior doors, NEW front and rear exterior doors, NEW HVAC central air and furnace, NEW and updated windows, NEW designer lighting inside and out, NEW designer hardware throughout, NEW extra beefy 5.25" baseboards and 3.25" door casings throughout, heated main level sunroom wrapped in windows faces East for abundant natural light without overbearing heat, sunroom access door to the rear patio, NEW kitchen access door to the 16x18 deck, spacious double french door lower level office or fourth bedroom, NEW stylish maintenance free Polyurea (10 times stronger than Epoxy) basment floor coating is easy to clean and easy to cozy up with throw rugs, NEW electric in conduit, NEW plumbing, NEW electric service panel, NEW hot water heater, NEW garage door with opener, extra deep 23' finished garage with Polyurea floor coating, location perfection just 1.5 blocks South to downtown Minooka shopping and dining district, 1.5 blocks North to Minooka Elementary and Shetland Field, all relevant work inspected-permitted and approved by Minooka, sprawling 223 foot deep lot offers abundant privacy for extended outdoor living, rare opportunity for modern luxury living at its finest in a beautiful tree lined established neighborhood, see it today!!...
Contact an agent
Home facts
- Year built:1956
- Listing ID #:12797444
- Updated:October 31, 2026 at 03:13 PM
Rooms and interior
- Bedrooms:3
- Total bathrooms:3
- Full bathrooms:3
- Rooms Total:8
- Kitchen Description:Dishwasher, Microwave, Range, Refrigerator, Stainless Steel Appliance(s)
- Basement Description:Finished, Full
- Living area:1,511 sq. ft.
Heating and cooling
- Cooling:Central Air
- Heating:Forced Air, Gas
- Central air:Yes
Structure and exterior
- Roof:Asphalt
- Year built:1956
- Building area:1,511 sq. ft.
- Lot area:0.44 Acres
- Lot Features:Landscaped
- Architectural Style:Ranch
- Foundation Description:Block
- Levels:1 Story
Schools
- High school:Minooka Community High School
- Middle school:Minooka Junior High School
- Elementary school:Minooka Elementary School
Utilities
- Water:Public
- Sewer:Public Sewer
Finances and disclosures
- Price:$350,000
- Price per sq. ft.:$231.63
- Tax amount:$7,110 (2025)
Parking
- Total parking spaces:2
- Parking description:Asphalt, Attached Garage, Garage
- Garage:Yes
- Garage spaces:2.2
Copyright 2026 Midwest Real Estate Data LLC. All rights reserved. The data relating to real estate for sale on this web site comes in part from the Broker Reciprocity Program of the Midwest Real Estate Data LLC. Listing information is deemed reliable but not guaranteed.New listings near 208 N Wabena Avenue
- New

 $350,000Active3 beds 3 baths1,511 sq. ft.
208 N Wabena Avenue, Minooka, IL 60447
MLS# 12797444Listed by: CENTURY 21 CIRCLE - New
 $279,999Active3 beds 2 baths1,462 sq. ft.
1111 Burns Lane, Minooka, IL 60447
MLS# 12784763Listed by: REAL PEOPLE REALTY - New
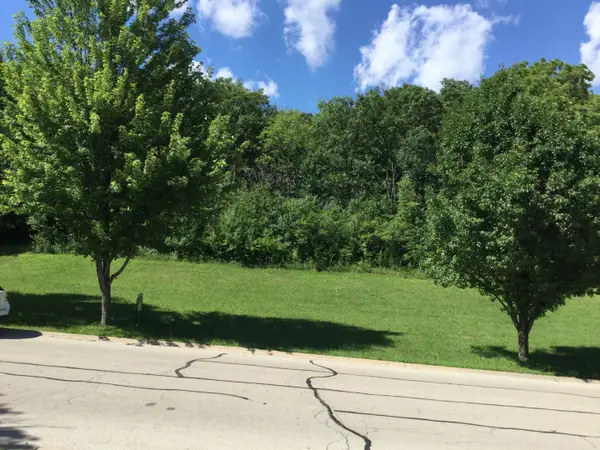 $59,000Active0.53 Acres
517 Rivers Edge Drive, Minooka, IL 60447
MLS# 12789132Listed by: BRUMMEL PROPERTIES, INC. - New
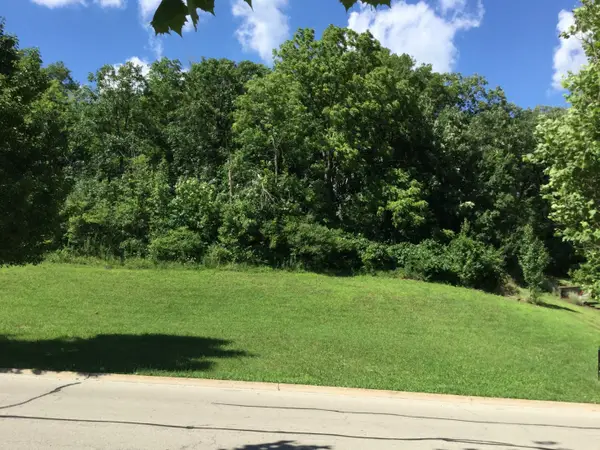 $59,000Active0.63 Acres
521 Rivers Edge Drive, Minooka, IL 60447
MLS# 12789151Listed by: BRUMMEL PROPERTIES, INC. - New
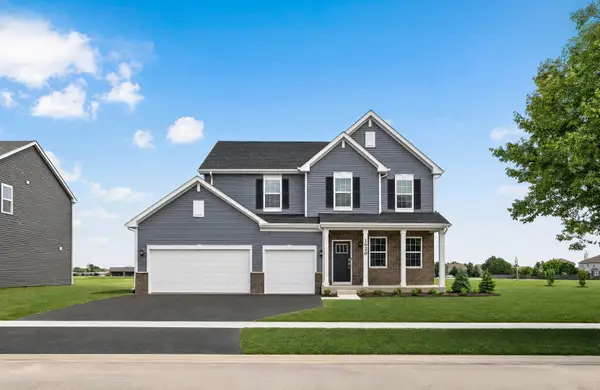 $464,960Active4 beds 3 baths2,662 sq. ft.
Address Withheld By Seller, Minooka, IL 60447
MLS# 12790849Listed by: HOMESMART CONNECT LLC  $449,335Pending4 beds 3 baths2,387 sq. ft.
1202 Clifton Drive, Minooka, IL 60447
MLS# 12790794Listed by: HOMESMART CONNECT LLC $359,900Pending5 beds 3 baths3,188 sq. ft.
210 S Menominee Drive, Minooka, IL 60447
MLS# 12789524Listed by: WILK REAL ESTATE $475,000Active4 beds 4 baths3,200 sq. ft.
737 Oakwood Street, Minooka, IL 60447
MLS# 12782158Listed by: JOHN GREENE REALTOR $272,000Active2 beds 2 baths1,835 sq. ft.
1956 Waters Edge Drive, Minooka, IL 60447
MLS# 12782586Listed by: KELLER WILLIAMS PREFERRED RLTY $369,000Active4 beds 3 baths1,998 sq. ft.
1424 Marigold Lane, Minooka, IL 60447
MLS# 12783858Listed by: CAGAN'S REALTY, INC.


Protect your home and budget from life's surprises with an Assurant Home Warranty, backed by a partner that supports you through every step of homeownership. Explore Plans.
©2026 Century 21 Real Estate LLC. All rights reserved. CENTURY 21®, the CENTURY 21 Logo and C21® are service marks owned by Century 21 Real Estate LLC. Century 21 Real Estate LLC fully supports the principles of the Fair Housing Act and the Equal Opportunity Act. Each office is independently owned and operated. Listing information is deemed reliable but not guaranteed accurate.