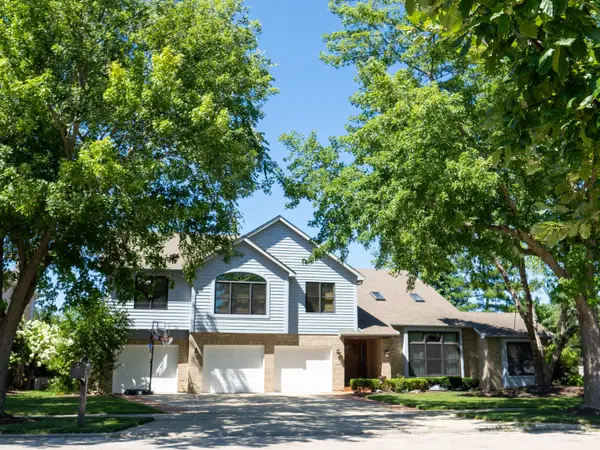
18048 S Crystal Lake Drive, Mokena, IL 60448
Local realty services provided by:CENTURY 21 Circle
18048 S Crystal Lake Drive,Mokena, IL 60448
$1,499,000
- 5 Beds
- 6 Baths
- 7,938 sq. ft.
- Single family
- Active
Listed by: maria miller, erin schaaf
Office: better homes & gardens real estate
MLS#:12662071
Source:MLSNI
Price summary
- Price:$1,499,000
- Price per sq. ft.:$188.84
- Monthly HOA dues:$62.5
About this home
This custom-built brick 1.5-story residence has been meticulously maintained and showcases exceptional quality, craftsmanship, and attention to detail throughout ~ Offering 4 bedrooms and 5.5 bathrooms, the thoughtfully designed floor plan features an impressive great room, private office, stunning kitchen adjoining a comfortable keeping room, and beautifully crafted living spaces ideal for both everyday living and entertaining ~ Custom cabinetry is featured throughout the home and complemented by extensive millwork, coffered ceilings, crown molding, and architectural details that reflect the superior craftsmanship found at every turn ~ The second floor features the home's 4th bedroom, a full bathroom, and an expansive bonus room, providing exceptional flexibility for a small business, craft or hobby room, guest retreat, or recreational space ~ This level offers privacy from the main living areas and can easily be customized to accommodate a variety of work-from-home, creative, or lifestyle needs ~ The fully finished walkout basement expands the home's versatility with space for a potential 5th bedroom or private guest suite, a full bathroom with steam shower, media area with projector screen and surround sound, game area, and separate workout space. A fully equipped wet bar with dishwasher, microwave, wine refrigerator, and additional compact refrigerator makes this level especially well suited for entertaining family and friends ~ The home is equipped with a hybrid radiant heating and central air conditioning system, providing year-round comfort and efficiency, with radiant heated floors in the basement, 3-car garage, and primary bathroom ~ The 3-car attached garage is also equipped with a 230-volt EV charger, offering added convenience for electric vehicle owners ~ For additional peace of mind, the roof, gutters, and soffits were all replaced in May 2025 ~ Situated on a beautifully landscaped and fully fenced .92-acre lot, the property offers mature trees, scenic views, and an impressive sense of privacy ~ A spacious deck accessible from both the primary bedroom and kitchen provides an inviting setting for relaxing or entertaining while overlooking the picturesque backyard ~ The walkout basement opens to a beautiful brick paver patio, creating another outdoor gathering space perfect for grilling and enjoying time with family and friends~...
Contact an agent
Home facts
- Year built:2007
- Listing ID #:12662071
- Updated:September 04, 2026 at 01:28 PM
Rooms and interior
- Bedrooms:5
- Total bathrooms:6
- Full bathrooms:5
- Half bathrooms:1
- Rooms Total:16
- Dining Description:Separate Dining Room
- Bathrooms Description:Separate Shower, Steam Shower
- Kitchen Description:Dishwasher, Microwave, Range, Refrigerator
- Basement Description:Finished, Full
- Living area:7,938 sq. ft.
Heating and cooling
- Cooling:Central Air
- Heating:Forced Air, Natural Gas, Radiant, Zoned
- Central air:Yes
Structure and exterior
- Roof:Asphalt
- Year built:2007
- Building area:7,938 sq. ft.
- Lot area:0.92 Acres
- Lot Features:Landscaped, Mature Trees
- Architectural Style:French Provincial
- Levels:1.5 Story
Schools
- High school:Lockport Township High School
- Middle school:Hadley Middle School
Finances and disclosures
- Price:$1,499,000
- Price per sq. ft.:$188.84
- Tax amount:$22,269 (2025)
Features and amenities
- Laundry features:Dryer, Washer
- Amenities:CO Detectors, Ceiling Fan(s), Sprinkler-Lawn, Sump Pump, Water-Softener Owned
Parking
- Total parking spaces:3
- Parking description:Attached Garage, Brick Driveway, Garage
- Garage:Yes
- Garage spaces:3
 Copyright 2026 Midwest Real Estate Data LLC. All rights reserved. The data relating to real estate for sale on this web site comes in part from the Broker Reciprocity Program of the Midwest Real Estate Data LLC. Listing information is deemed reliable but not guaranteed.
New listings near 18048 S Crystal Lake Drive
- New
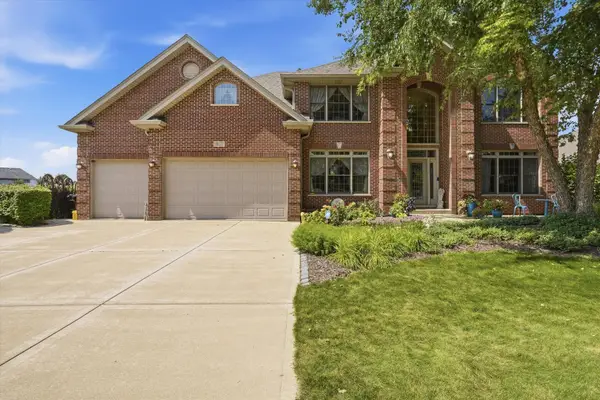 $979,000Active5 beds 6 baths4,269 sq. ft.
19132 Boulder Ridge Court, Mokena, IL 60448
MLS# 12744363Listed by: RE/MAX 10 IN THE PARK - New
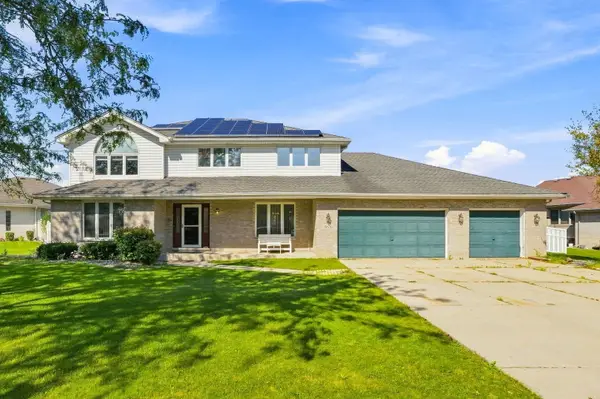 $500,000Active4 beds 3 baths3,558 sq. ft.
19620 Kevin Lane, Mokena, IL 60448
MLS# 12741878Listed by: COLDWELL BANKER REALTY - New
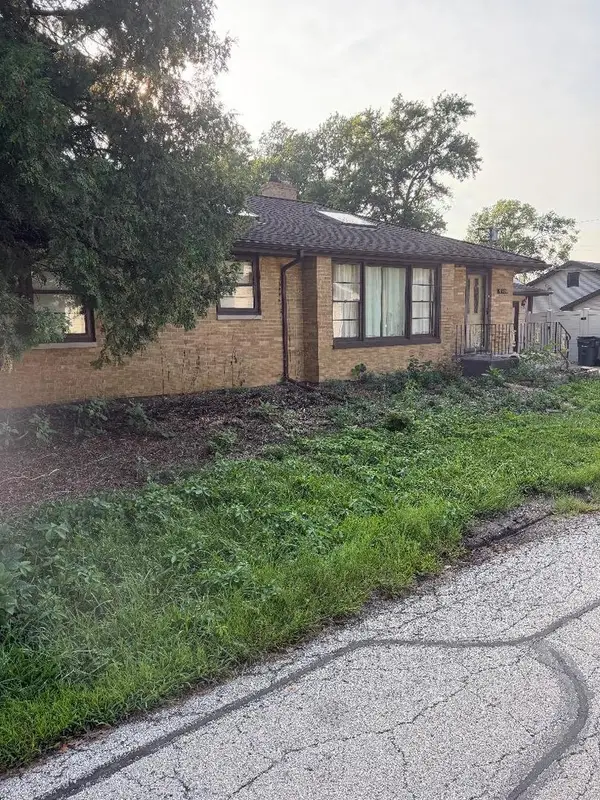 $299,900Active3 beds 2 baths1,068 sq. ft.
19536 Division Street, Mokena, IL 60448
MLS# 12750453Listed by: RE/MAX 10 - New
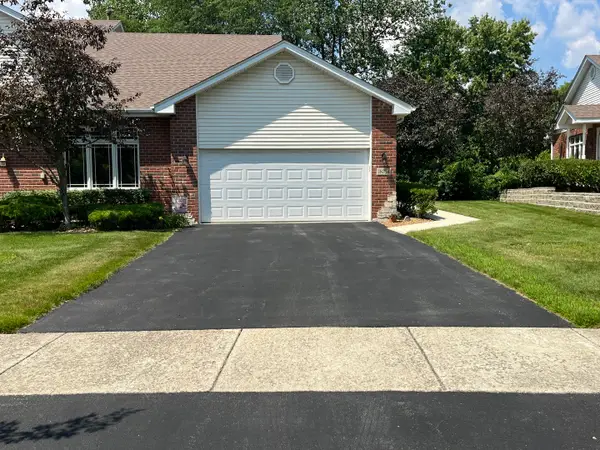 $489,800Active3 beds 3 baths1,746 sq. ft.
18754 Crystal Creek Drive, Mokena, IL 60448
MLS# 12700648Listed by: RE/MAX 10 - New
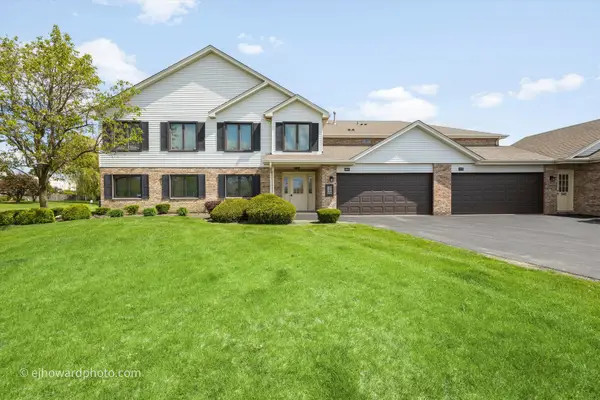 $309,900Active2 beds 2 baths1,846 sq. ft.
19423 Manchester Drive #19423, Mokena, IL 60448
MLS# 12748481Listed by: COLDWELL BANKER REALTY - New
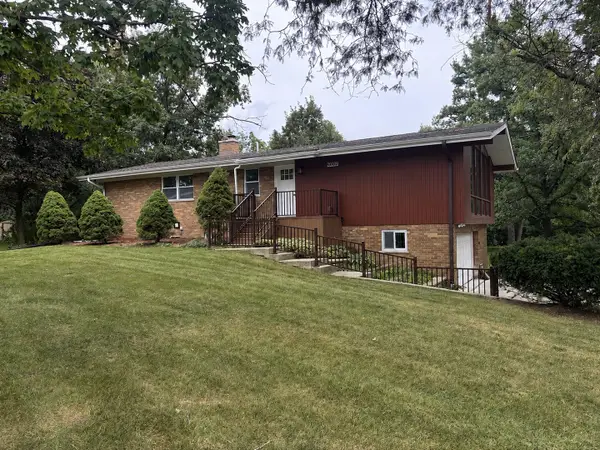 $599,900Active5 beds 4 baths2,200 sq. ft.
20009 E Brightway Drive, Mokena, IL 60448
MLS# 12747933Listed by: FIRST TEAM REALTY - New
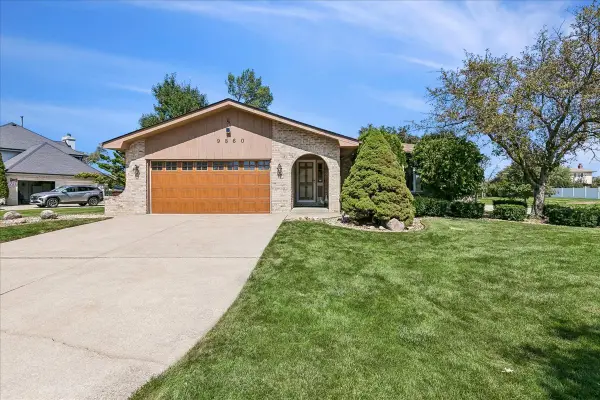 $489,990Active3 beds 4 baths2,252 sq. ft.
9860 Cambridge Drive, Mokena, IL 60448
MLS# 12723366Listed by: BAIRD & WARNER - New
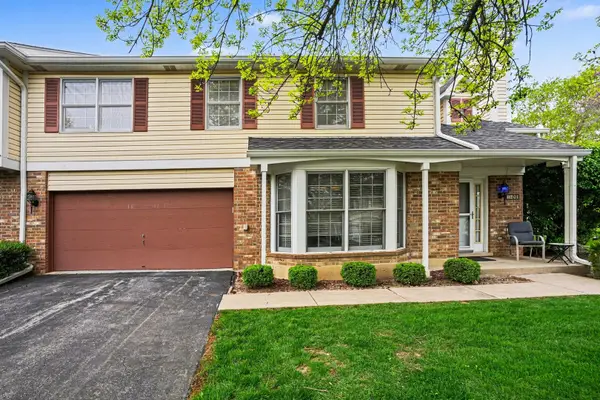
 $325,000Active3 beds 2 baths1,752 sq. ft.
10021 Cambridge Court, Mokena, IL 60448
MLS# 12746029Listed by: CENTURY 21 INTEGRA - New
 $655,000Active3 beds 5 baths3,757 sq. ft.
10732 Revere Road, Mokena, IL 60448
MLS# 12720677Listed by: BERKSHIRE HATHAWAY HOMESERVICES CHICAGO


Protect your home and budget from life's surprises with an Assurant Home Warranty, backed by a partner that supports you through every step of homeownership. Explore Plans.
©2026 Century 21 Real Estate LLC. All rights reserved. CENTURY 21®, the CENTURY 21 Logo and C21® are service marks owned by Century 21 Real Estate LLC. Century 21 Real Estate LLC fully supports the principles of the Fair Housing Act and the Equal Opportunity Act. Each office is independently owned and operated. Listing information is deemed reliable but not guaranteed accurate.