18860 S Leila Drive, Mokena, IL 60448
Local realty services provided by:CENTURY 21 North East
18860 S Leila Drive,Mokena, IL 60448
$275,000
- 3 Beds
- 2 Baths
- 1,524 sq. ft.
- Single family
- Active
Listed by: james sim
Office: oak leaf realty
MLS#:12735875
Source:MLSNI
Price summary
- Price:$275,000
- Price per sq. ft.:$180.45
About this home
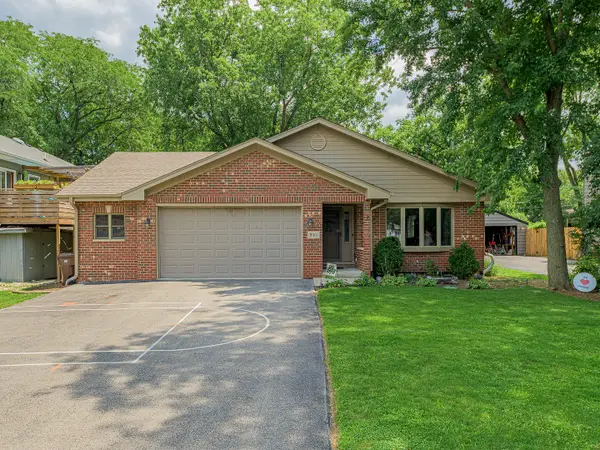
Welcome to this 3 Bedroom 1 1/2 Bath Ranch Home with a Full Basement and an Attached Garage that sits on a 1/2 Acre Lot that is well landscaped. The Kitchen has a nice eating area and all of the Appliances stay. The Home has a Formal Dining Room with a Sliding Door to the Back Yard Patio. The Home also features a nice sized Living Room and the Bedrooms all have Hardwood Flooring. The Home is on Well & Septic. Updates include Furnace 2014, A/C 2018, Roof 2016. The Home also has a newer Driveway. The Home does require updates and repairs. Nice opportunity to create sweat equity. Property is being sold AS IS.
Contact an agent
Home facts
- Year built:1959
- Listing ID #:12735875
- Updated:August 20, 2026 at 11:49 AM
Rooms and interior
- Bedrooms:3
- Total bathrooms:2
- Full bathrooms:1
- Half bathrooms:1
- Rooms Total:6
- Dining Description:Separate Dining Room
- Kitchen Description:Range, Refrigerator
- Basement Description:Full, Unfinished
- Living area:1,524 sq. ft.
Heating and cooling
- Cooling:Central Air
- Heating:Forced Air, Natural Gas
- Central air:Yes
Structure and exterior
- Year built:1959
- Building area:1,524 sq. ft.
- Architectural Style:Ranch
- Levels:1 Story
Finances and disclosures
- Price:$275,000
- Price per sq. ft.:$180.45
- Tax amount:$5,466 (2025)
Features and amenities
- Laundry features:Dryer, Washer
- Amenities:Ceiling Fan(s), Sump Pump, Water-Softener Owned
Parking
- Total parking spaces:2
- Parking description:Attached Garage, Garage
- Garage:Yes
- Garage spaces:2
 Copyright 2026 Midwest Real Estate Data LLC. All rights reserved. The data relating to real estate for sale on this web site comes in part from the Broker Reciprocity Program of the Midwest Real Estate Data LLC. Listing information is deemed reliable but not guaranteed. MLSNI Member Broker: Nate Brown
New listings near 18860 S Leila Drive
- New
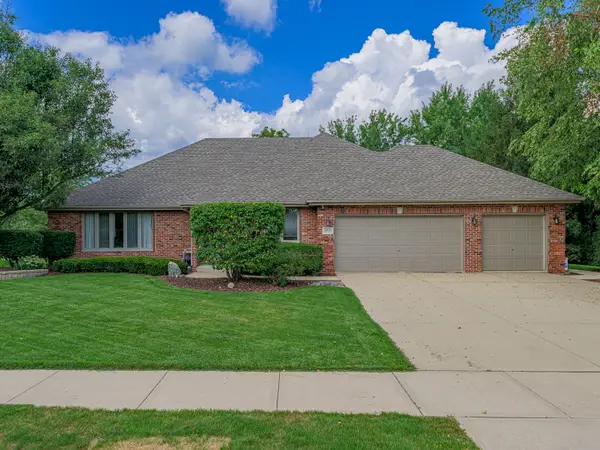 $674,333Active4 beds 3 baths2,561 sq. ft.
12054 Blackthorne Ridge Drive, Mokena, IL 60448
MLS# 12733612Listed by: LINCOLN-WAY REALTY, INC - New
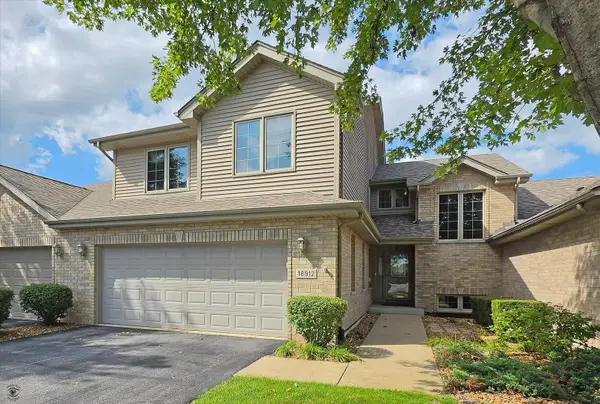 $519,900Active3 beds 4 baths3,354 sq. ft.
18912 Marley Lane, Mokena, IL 60448
MLS# 12734384Listed by: CRIS REALTY - New
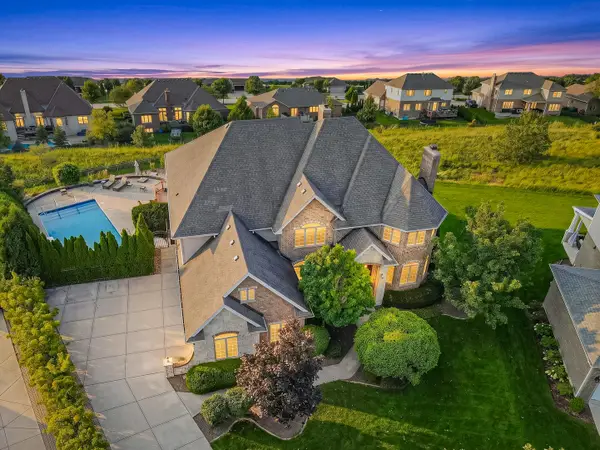 $1,250,000Active6 beds 7 baths7,328 sq. ft.
12408 Lajunta Court, Mokena, IL 60448
MLS# 12720370Listed by: VYLLA HOME - Open Sun, 12 to 2pmNew
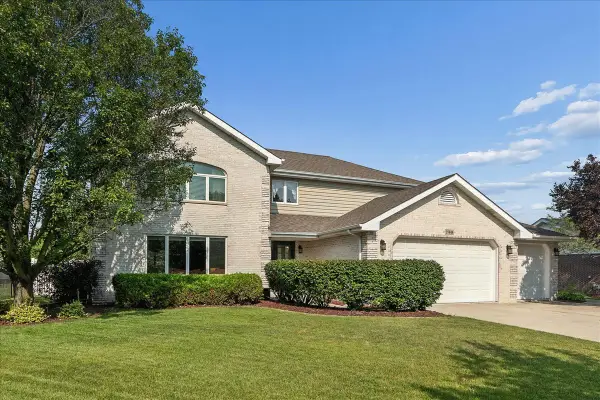 $575,000Active4 beds 3 baths3,360 sq. ft.
19444 Everett Lane, Mokena, IL 60448
MLS# 12715308Listed by: RE/MAX 10 - New
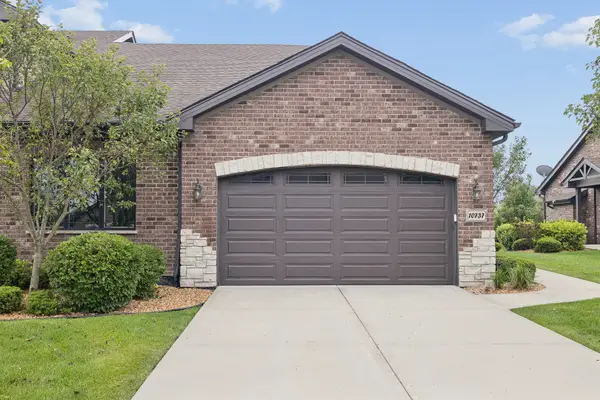 $459,000Active2 beds 2 baths2,000 sq. ft.
10737 Revere Circle, Mokena, IL 60448
MLS# 12732781Listed by: HOFF, REALTORS - New
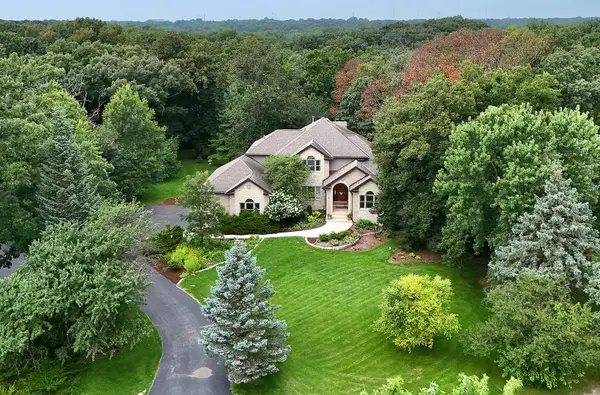
 $969,000Active4 beds 4 baths3,600 sq. ft.
19412 S Woodedge Lane, Mokena, IL 60448
MLS# 12726733Listed by: CENTURY 21 CIRCLE - New
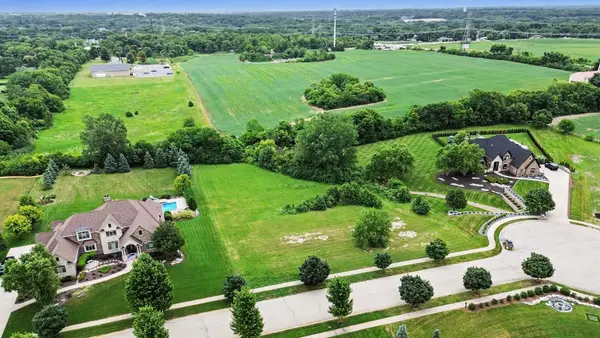 $299,999Active1.38 Acres
18535 S Marilynn Court, Mokena, IL 60448
MLS# 12730838Listed by: KRG REAL ESTATE - New
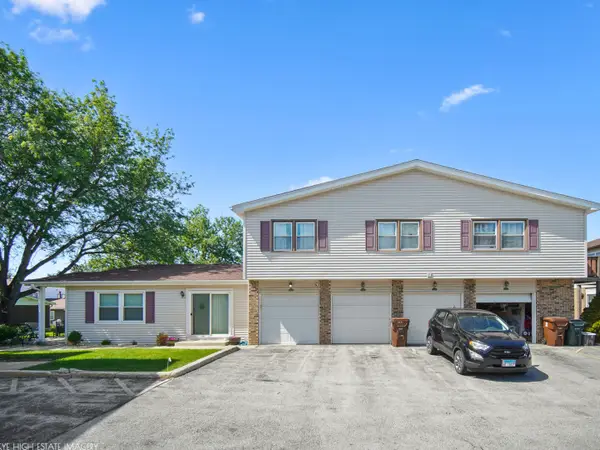 $219,900Active2 beds 2 baths1,152 sq. ft.
19536 115th Avenue #B, Mokena, IL 60448
MLS# 12729323Listed by: CRIS REALTY - New
 $499,900Active4 beds 3 baths2,409 sq. ft.
19905 Center Street, Mokena, IL 60448
MLS# 12729171Listed by: LINCOLN-WAY REALTY, INC


Protect your home and budget from life's surprises with an Assurant Home Warranty, backed by a partner that supports you through every step of homeownership. Explore Plans.
©2026 Century 21 Real Estate LLC. All rights reserved. CENTURY 21®, the CENTURY 21 Logo and C21® are service marks owned by Century 21 Real Estate LLC. Century 21 Real Estate LLC fully supports the principles of the Fair Housing Act and the Equal Opportunity Act. Each office is independently owned and operated. Listing information is deemed reliable but not guaranteed accurate.