
19211 Brompton Court, Mokena, IL 60448
Local realty services provided by:CENTURY 21 Broughton Team
19211 Brompton Court,Mokena, IL 60448
$549,999
- 4 Beds
- 3 Baths
- 3,205 sq. ft.
- Single family
- Active
Listed by: sharon love-bates
Office: slb realty
MLS#:12724524
Source:MLSNI
Price summary
- Price:$549,999
- Price per sq. ft.:$171.61
About this home
Welcome to this beautifully updated 4-bedroom, 2.5-bath home nestled on a quiet cul-de-sac in the heart of Mokena. Thoughtfully blending modern updates with everyday comfort, this home offers the perfect balance of relaxed living and effortless entertaining. The newly renovated kitchen is the true centerpiece of the main level, showcasing sleek Quartz countertops, stainless steel appliances, a smart refrigerator, double oven, and stylish contemporary finishes sure to inspire any home chef. The updated basement provides additional versatile living space, perfect for a family room, recreation area, or man cave. Includes new tile flooring, pool table, theater seating, projector and screen. Step outside to enjoy the new patio overlooking a spacious backyard designed for making memories. Featuring an aboveground pool, playset, and storage shed, the outdoor space is ideal for summer gatherings, entertaining guests, or relaxing evenings at home. Additional highlights include hardwood flooring throughout the kitchen, family room, and dining room; wood laminate flooring in the living room and all bedrooms; newer windows offering improved energy efficiency and abundant natural light; stainless steel high-efficiency washer and dryer, and a newer sump pump and back up pump. Furnace, A/C and Dishwasher purchased in 2023. Beautifully maintained and thoughtfully updated, this home delivers privacy, comfort, and modern convenience in an exceptional Mokena location. Lincoln Way East School District. Seller is a licensed real estate managing broker....
Contact an agent
Home facts
- Year built:1998
- Listing ID #:12724524
- Updated:August 05, 2026 at 11:50 AM
Rooms and interior
- Bedrooms:4
- Total bathrooms:3
- Full bathrooms:2
- Half bathrooms:1
- Rooms Total:9
- Dining Description:Separate Dining Room
- Bathrooms Description:Double Sinks, Separate Shower, Whirlpool
- Kitchen Description:Dishwasher, Disposal, Double Oven, High End Refrigerator, Microwave, Range, Stainless Steel Appliance(s)
- Basement Description:Egress Window, Full, Partially Finished
- Living area:3,205 sq. ft.
Heating and cooling
- Cooling:Central Air
- Heating:Natural Gas
- Central air:Yes
Structure and exterior
- Roof:Asphalt
- Year built:1998
- Building area:3,205 sq. ft.
- Levels:2 Story
Utilities
- Water:Public
- Sewer:Public Sewer
Finances and disclosures
- Price:$549,999
- Price per sq. ft.:$171.61
- Tax amount:$13,947 (2024)
Features and amenities
- Laundry features:Dryer, Washer
- Amenities:Backup Sump Pump, Ceiling Fan(s), Sump Pump
Parking
- Total parking spaces:3
- Parking description:Attached Garage, Concrete, Garage
- Garage:Yes
- Garage spaces:3
 Copyright 2026 Midwest Real Estate Data LLC. All rights reserved. The data relating to real estate for sale on this web site comes in part from the Broker Reciprocity Program of the Midwest Real Estate Data LLC. Listing information is deemed reliable but not guaranteed. MLSNI Member Broker: Barbara K. Broughton
New listings near 19211 Brompton Court
- New
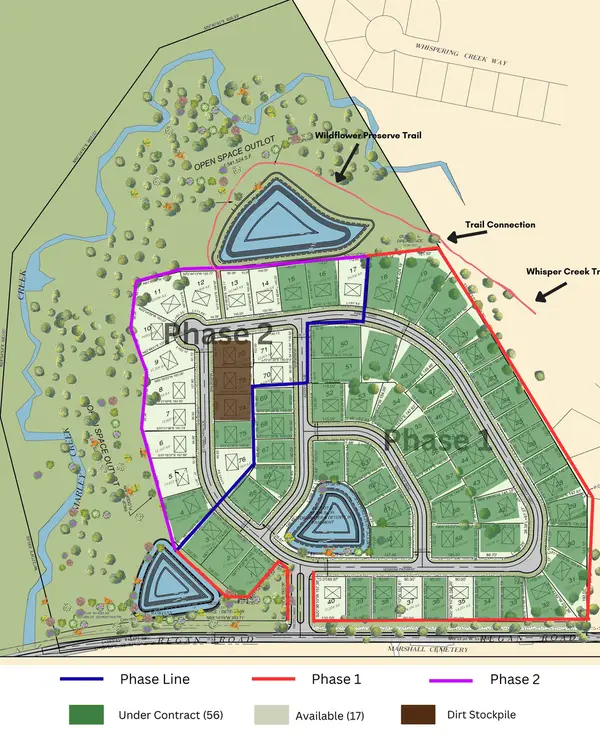 $310,000Active0 Acres
12858 W Regan Road, Mokena, IL 60448
MLS# 12724171Listed by: @PROPERTIES CHRISTIE'S INTERNATIONAL REAL ESTATE - New
 $550,000Active4 beds 3 baths3,255 sq. ft.
18913 Meadowview Drive, Mokena, IL 60448
MLS# 12721933Listed by: VILLAGE REALTY, INC. - New
 $555,000Active2 beds 2 baths1,860 sq. ft.
8801 Willow Lane, Mokena, IL 60448
MLS# 12589932Listed by: COLDWELL BANKER REAL ESTATE GROUP - New
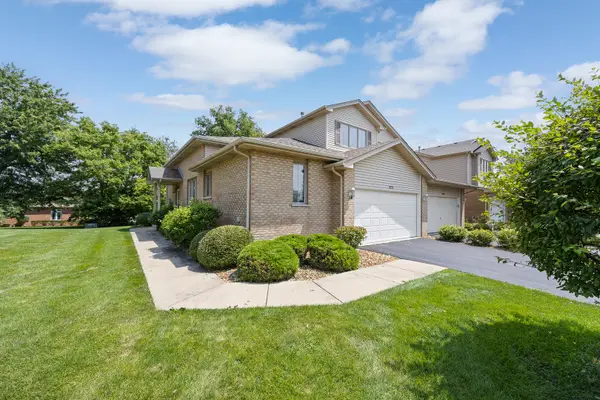 $399,900Active3 beds 3 baths1,913 sq. ft.
18717 Dove Avenue, Mokena, IL 60448
MLS# 12719378Listed by: EXP REALTY - New
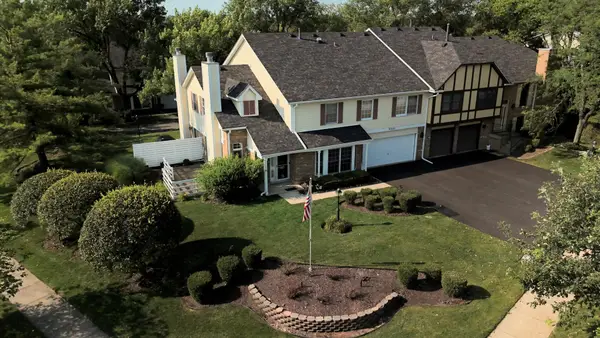 $345,000Active3 beds 2 baths1,752 sq. ft.
9841 Cambridge Drive, Mokena, IL 60448
MLS# 12708783Listed by: OAK LEAF REALTY 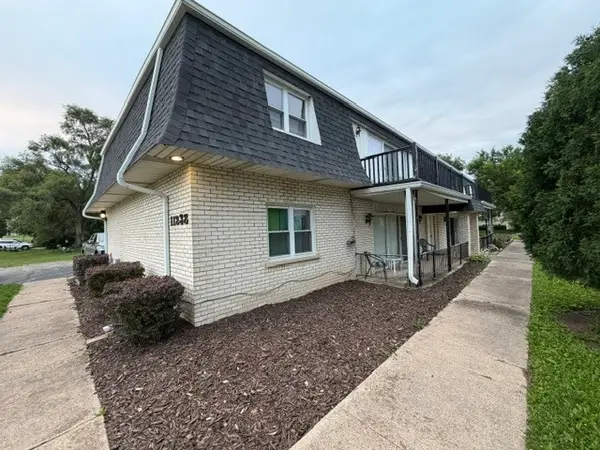 $199,900Pending2 beds 2 baths1,121 sq. ft.
11238 195th Street #A, Mokena, IL 60448
MLS# 12717215Listed by: FINDLAY REAL ESTATE GROUP INC- New
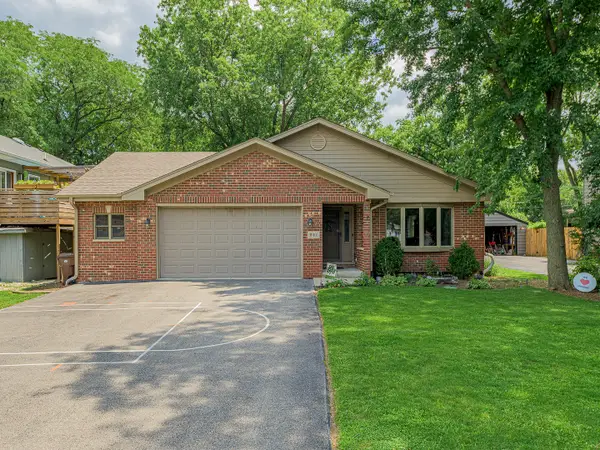 $524,900Active4 beds 3 baths2,409 sq. ft.
19905 Center Street, Mokena, IL 60448
MLS# 12713935Listed by: LINCOLN-WAY REALTY, INC 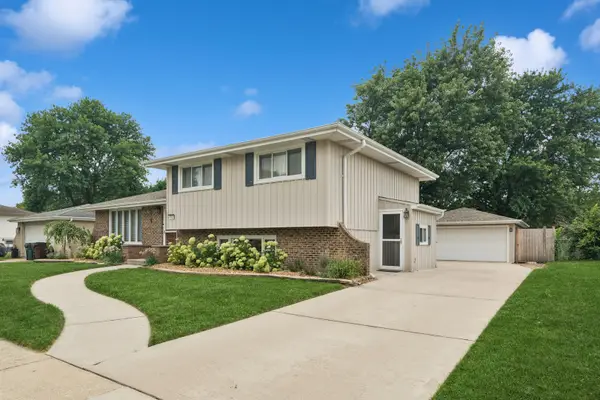 $439,000Pending3 beds 2 baths1,490 sq. ft.
19826 Therese Lane, Mokena, IL 60448
MLS# 12713937Listed by: BAIRD & WARNER- New
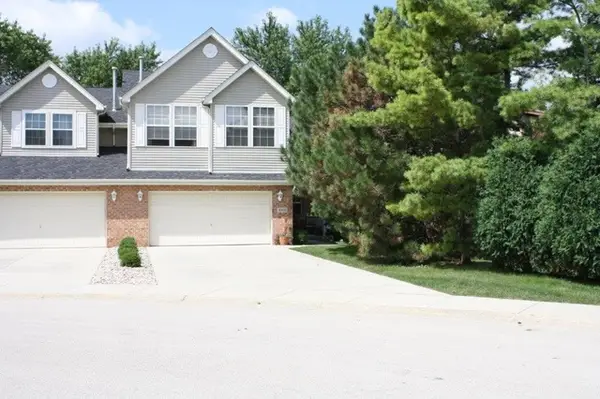 $425,000Active3 beds 3 baths2,235 sq. ft.
10841 Prairie Lane #12, Mokena, IL 60448
MLS# 12713365Listed by: CROSSTOWN REALTORS, INC


Protect your home and budget from life's surprises with an Assurant Home Warranty, backed by a partner that supports you through every step of homeownership. Explore Plans.
©2026 Century 21 Real Estate LLC. All rights reserved. CENTURY 21®, the CENTURY 21 Logo and C21® are service marks owned by Century 21 Real Estate LLC. Century 21 Real Estate LLC fully supports the principles of the Fair Housing Act and the Equal Opportunity Act. Each office is independently owned and operated. Listing information is deemed reliable but not guaranteed accurate.