
19505 Waterford Lane, Mokena, IL 60448
Local realty services provided by:CENTURY 21 Broughton Team
19505 Waterford Lane,Mokena, IL 60448
$635,000
- 3 Beds
- 3 Baths
- 2,600 sq. ft.
- Single family
- Active
Listed by: bruce la ha
Office: re/max 10
MLS#:12725790
Source:MLSNI
Price summary
- Price:$635,000
- Price per sq. ft.:$244.23
- Monthly HOA dues:$150
About this home
Better than NEW! Barely lived in, this professionally designed and decorated duplex home, with its great location lives like a single family home without the maintenance. 2,600 sq. ft. of finished living are 3 bedrooms, 3 bathrooms, mail floor open great room concept with high soaring ceilings and oversized windows for lots of natural light. Lower level features spacious recreation room, third bedroom and double entry full bath. Custom cabinets, quartz counter tops up grated faucets, and custom lighting. All flooring tile and carpeting upgraded. expanded patio, upgraded landscaping and trees. Make this one your home.
Contact an agent
Home facts
- Year built:2025
- Listing ID #:12725790
- Updated:August 07, 2026 at 11:19 AM
Rooms and interior
- Bedrooms:3
- Total bathrooms:3
- Full bathrooms:3
- Rooms Total:7
- Dining Description:Combined With Living Room
- Kitchen Description:Cooktop, Dishwasher, Disposal, Double Oven, Electric Oven, Microwave, Refrigerator, Stainless Steel Appliance(s)
- Basement Description:Full, Unfinished
- Living area:2,600 sq. ft.
Heating and cooling
- Cooling:Central Air
- Heating:Forced Air, Natural Gas
- Central air:Yes
Structure and exterior
- Roof:Asphalt
- Year built:2025
- Building area:2,600 sq. ft.
- Lot Features:Landscaped
- Foundation Description:Concrete Perimeter
Utilities
- Water:Lake Michigan
- Sewer:Public Sewer
Finances and disclosures
- Price:$635,000
- Price per sq. ft.:$244.23
Features and amenities
- Laundry features:Dryer, Washer
Parking
- Total parking spaces:4
- Parking description:Attached Garage, Concrete, Garage, Off Street
- Garage:Yes
- Garage spaces:2
 Copyright 2026 Midwest Real Estate Data LLC. All rights reserved. The data relating to real estate for sale on this web site comes in part from the Broker Reciprocity Program of the Midwest Real Estate Data LLC. Listing information is deemed reliable but not guaranteed. MLSNI Member Broker: Barbara K. Broughton
New listings near 19505 Waterford Lane
- New
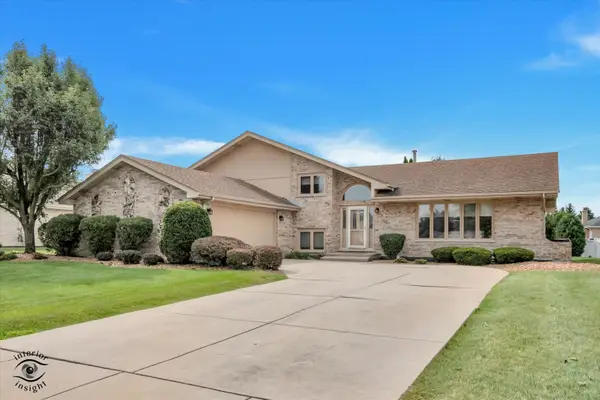 $535,900Active4 beds 3 baths1 sq. ft.
Address Withheld By Seller, Mokena, IL 60448
MLS# 12722404Listed by: CRIS REALTY - New
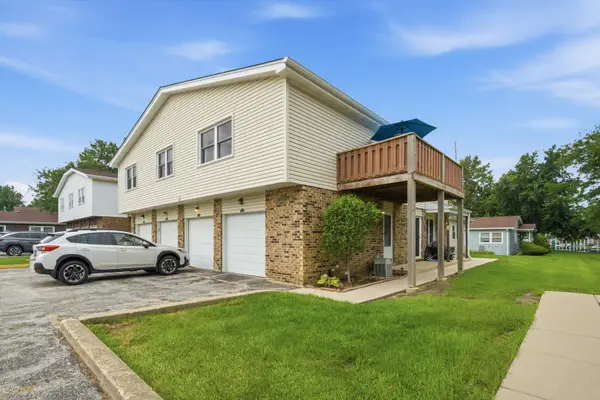 $210,000Active3 beds 1 baths1,012 sq. ft.
19508 115th Avenue #D, Mokena, IL 60448
MLS# 12726430Listed by: RE/MAX 10 - New
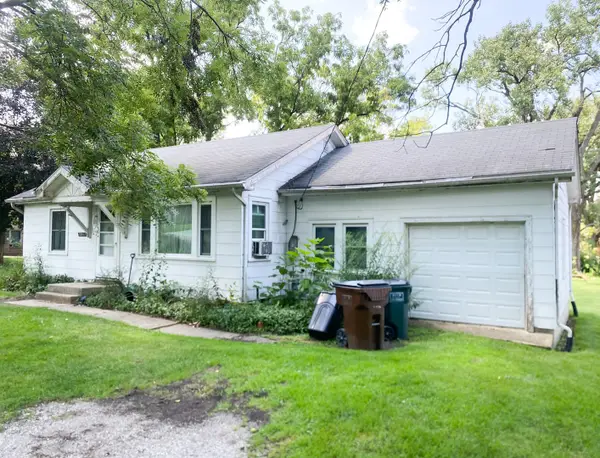 $189,900Active2 beds 1 baths780 sq. ft.
10844 Carpenter Street, Mokena, IL 60448
MLS# 12725630Listed by: KERI HIR - New
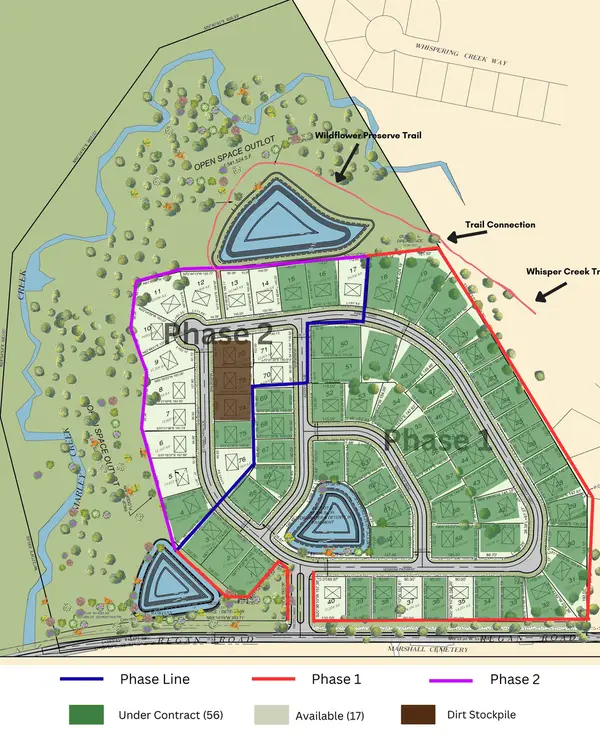 $310,000Active0 Acres
12858 W Regan Road, Mokena, IL 60448
MLS# 12724171Listed by: @PROPERTIES CHRISTIE'S INTERNATIONAL REAL ESTATE - New
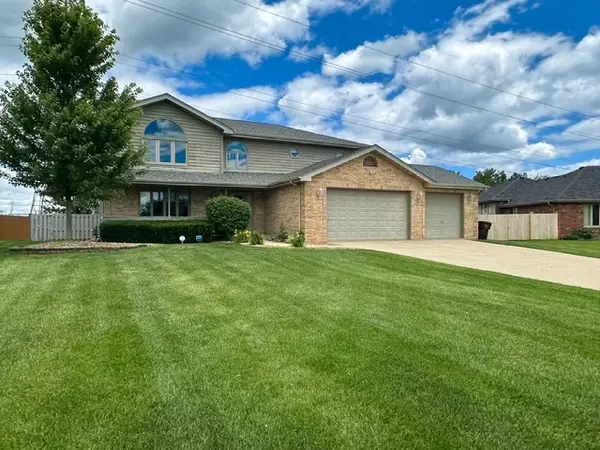 $549,999Active4 beds 3 baths3,205 sq. ft.
19211 Brompton Court, Mokena, IL 60448
MLS# 12724524Listed by: SLB REALTY - New
 $550,000Active4 beds 3 baths3,255 sq. ft.
18913 Meadowview Drive, Mokena, IL 60448
MLS# 12721933Listed by: VILLAGE REALTY, INC. - New
 $555,000Active2 beds 2 baths1,860 sq. ft.
8801 Willow Lane, Mokena, IL 60448
MLS# 12589932Listed by: COLDWELL BANKER REAL ESTATE GROUP - New
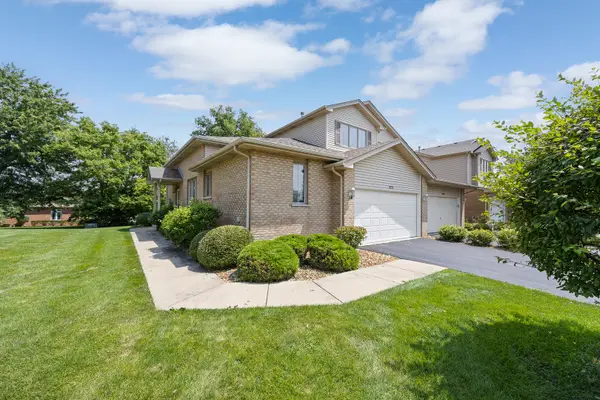 $399,900Active3 beds 3 baths1,913 sq. ft.
18717 Dove Avenue, Mokena, IL 60448
MLS# 12719378Listed by: EXP REALTY - New
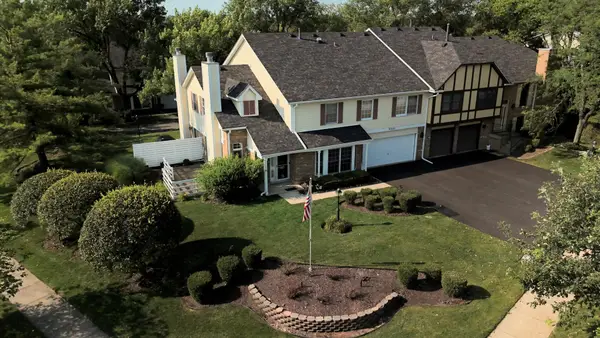 $345,000Active3 beds 2 baths1,752 sq. ft.
9841 Cambridge Drive, Mokena, IL 60448
MLS# 12708783Listed by: OAK LEAF REALTY


Protect your home and budget from life's surprises with an Assurant Home Warranty, backed by a partner that supports you through every step of homeownership. Explore Plans.
©2026 Century 21 Real Estate LLC. All rights reserved. CENTURY 21®, the CENTURY 21 Logo and C21® are service marks owned by Century 21 Real Estate LLC. Century 21 Real Estate LLC fully supports the principles of the Fair Housing Act and the Equal Opportunity Act. Each office is independently owned and operated. Listing information is deemed reliable but not guaranteed accurate.