11741 W 187th Street, Mokena, IL 60448
Local realty services provided by:CENTURY 21 Affiliated
11741 W 187th Street,Mokena, IL 60448
$479,900
- 3 Beds
- 3 Baths
- 2,200 sq. ft.
- Single family
- Active
Listed by: sherry justice
Office: re/max 10
MLS#:12756743
Source:MLSNI
Price summary
- Price:$479,900
- Price per sq. ft.:$218.14
About this home
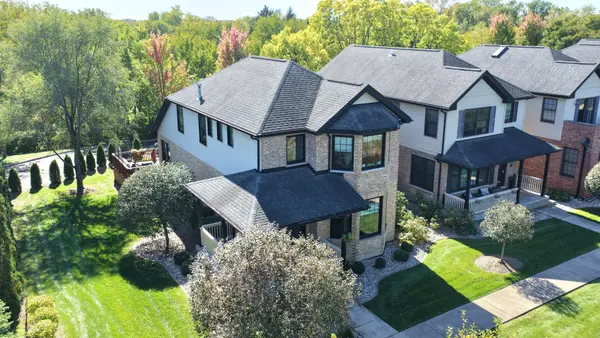
Beautiful 7-Year-Young Tri-Level Home with Space, Style & Convenience! Enjoy the perfect blend of modern comfort and a country-living feel in this beautifully maintained tri-level home! The inviting kitchen features elegant quartz countertops, slate cabinetry, and a stainless-steel appliance package, creating a stylish and functional space for everyday living and entertaining. Sliding glass doors open from the kitchen to a huge, fully fenced backyard-perfect for outdoor gatherings, gardening, pets, or simply relaxing and enjoying your own private outdoor space. The upper level offers three spacious bedrooms, including a primary suite with a private en-suite bathroom. With three full bathrooms, this home provides comfort and convenience for family and guests alike. The lower-level family room adds valuable living space, featuring above-grade windows that fill the area with an abundance of natural light-ideal for a cozy retreat, game room, home office, or entertainment space. Additional highlights include a convenient two-car attached garage with direct access to a spacious laundry and utility room. Experience the best of both worlds with the peaceful feel of country living while enjoying the convenience of nearby shopping, restaurants, and easy interstate access just minutes away. This home offers the space, features, and location you've been looking for-don't miss your opportunity to make it yours!...
Contact an agent
Home facts
- Year built:2018
- Listing ID #:12756743
- Updated:October 20, 2026 at 11:35 AM
Rooms and interior
- Bedrooms:3
- Total bathrooms:3
- Full bathrooms:3
- Rooms Total:7
- Dining Description:Combined With Living Room
- Bathrooms Description:Soaking Tub
- Kitchen Description:Dishwasher, Microwave, Range, Refrigerator, Stainless Steel Appliance(s)
- Living area:2,200 sq. ft.
Heating and cooling
- Cooling:Central Air
- Heating:Natural Gas
- Central air:Yes
Structure and exterior
- Roof:Asphalt
- Year built:2018
- Building area:2,200 sq. ft.
- Lot area:0.45 Acres
- Foundation Description:Concrete Perimeter
- Levels:Split Level
Schools
- High school:Lincoln-Way Central High School
Finances and disclosures
- Price:$479,900
- Price per sq. ft.:$218.14
- Tax amount:$10,377 (2025)
Features and amenities
- Amenities:Ceiling Fan(s), Sump Pump
Parking
- Total parking spaces:2
- Parking description:Asphalt, Attached Garage, Garage
- Garage:Yes
- Garage spaces:2.5
 Copyright 2026 Midwest Real Estate Data LLC. All rights reserved. The data relating to real estate for sale on this web site comes in part from the Broker Reciprocity Program of the Midwest Real Estate Data LLC. Listing information is deemed reliable but not guaranteed. MLSNI Member Broker: David Try
New listings near 11741 W 187th Street
- New
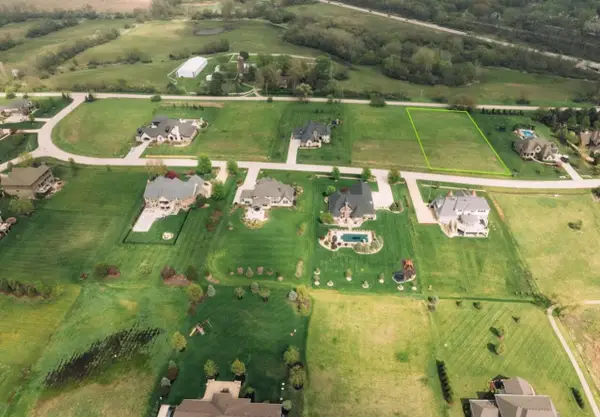 $325,999Active1 Acres
18485 S Pineprairie Dr Drive, Mokena, IL 60448
MLS# 12788871Listed by: BEYCOME BROKERAGE REALTY LLC - New
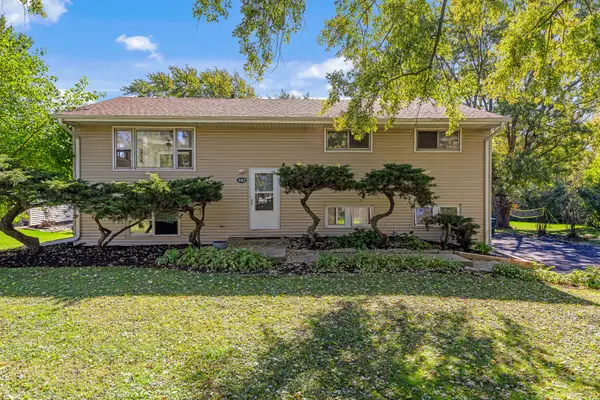 $449,999Active4 beds 3 baths2,392 sq. ft.
11901 Stephanie Lane, Mokena, IL 60448
MLS# 12788734Listed by: LINCOLN-WAY REALTY, INC - New
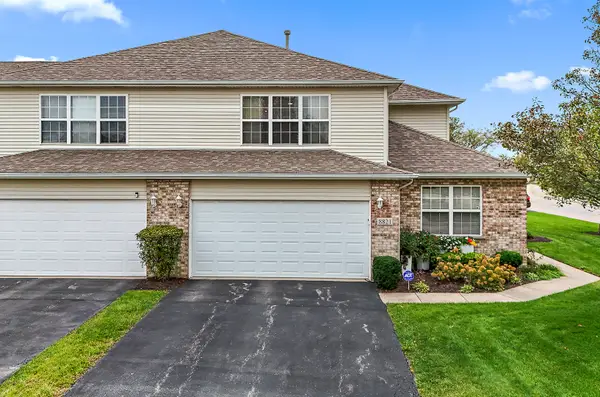
 $415,000Active2 beds 2 baths2,272 sq. ft.
8821 Clare Avenue, Mokena, IL 60448
MLS# 12784243Listed by: CENTURY 21 CIRCLE - New
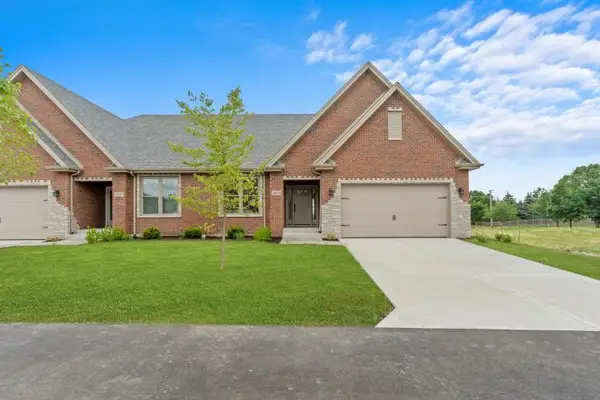 $665,000Active4 beds 3 baths2,960 sq. ft.
8803 Willow Lane #MODEL, Mokena, IL 60448
MLS# 12788150Listed by: RE/MAX 10 - New
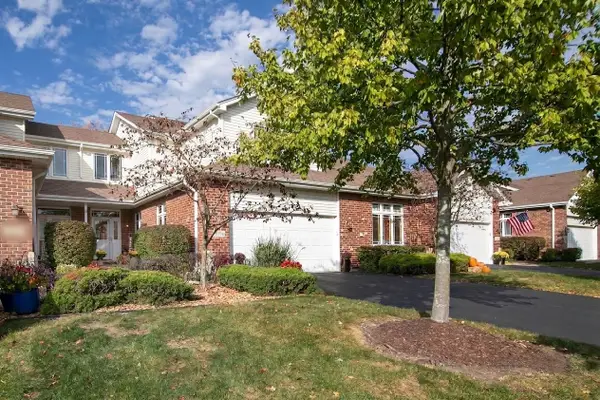 $369,900Active2 beds 3 baths1,957 sq. ft.
10726 Canterbury Drive, Mokena, IL 60448
MLS# 12786486Listed by: BAIRD & WARNER - New
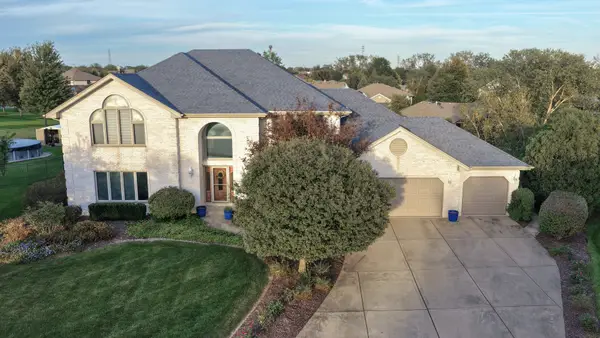 $624,808Active5 beds 4 baths4,103 sq. ft.
9930 Balsam Court, Mokena, IL 60448
MLS# 12772899Listed by: 808 REALTY - New
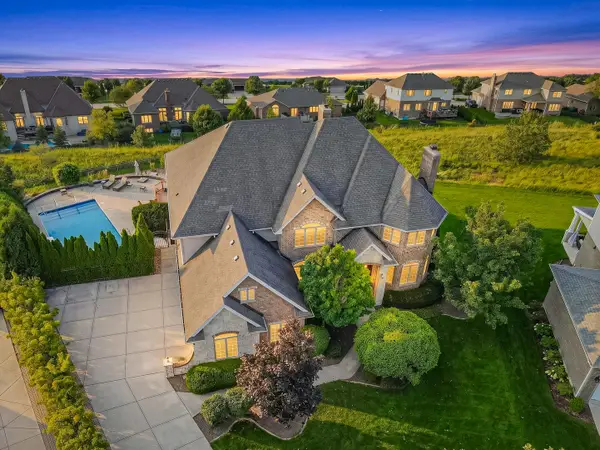 $1,050,000Active6 beds 7 baths7,328 sq. ft.
12408 Lajunta Court, Mokena, IL 60448
MLS# 12784789Listed by: VYLLA HOME 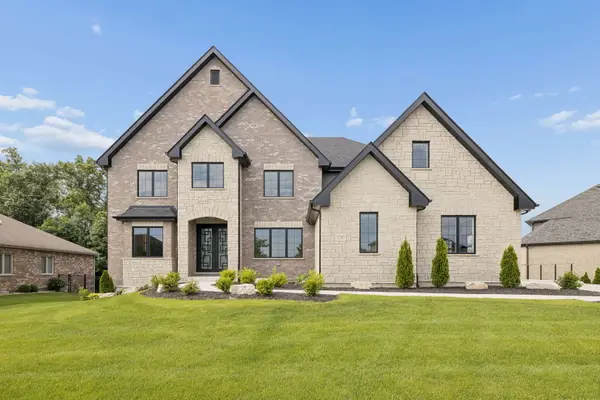 $1,390,000Pending5 beds 4 baths4,114 sq. ft.
12707 Berkshire Drive, Mokena, IL 60448
MLS# 12784720Listed by: @PROPERTIES CHRISTIES INTERNATIONAL REAL ESTATE- New
 $474,808Active4 beds 4 baths2,885 sq. ft.
18721 S Mill Creek Drive, Mokena, IL 60448
MLS# 12781410Listed by: 808 REALTY


Protect your home and budget from life's surprises with an Assurant Home Warranty, backed by a partner that supports you through every step of homeownership. Explore Plans.
©2026 Century 21 Real Estate LLC. All rights reserved. CENTURY 21®, the CENTURY 21 Logo and C21® are service marks owned by Century 21 Real Estate LLC. Century 21 Real Estate LLC fully supports the principles of the Fair Housing Act and the Equal Opportunity Act. Each office is independently owned and operated. Listing information is deemed reliable but not guaranteed accurate.