
9947 Cambridge Drive, Mokena, IL 60448
Local realty services provided by:CENTURY 21 Affiliated
9947 Cambridge Drive,Mokena, IL 60448
$300,000
- 3 Beds
- 2 Baths
- 1,752 sq. ft.
- Townhouse
- Active
Listed by: kevin burke
Office: re/max 10
MLS#:12746184
Source:MLSNI
Price summary
- Price:$300,000
- Price per sq. ft.:$171.23
- Monthly HOA dues:$270
About this home
CLEAN AND SPACIOUS TOWNHOME IN MOKENA. THIS 2 STORY OFFERS 3 BEDROOMS, A LOFT AND A 2-CAR ATTACHED GARAGE. VERY DESIRABLE CUL-DE-SAC LOCATION WITH NICE CURB APPEAL. THE COVERED PORCH IS QUITE WELCOMING AS ENTERING THE FOYER YOU'LL NOTICE THE SOARING CEILINGS TO THE LOFT. THE LVING/FAMILY ROOM COMBO IS ACCENTED WITH A WOODBURNING FIREPLACE ALONG WITH A SLIDING DOOR TO A PRIVATE CONCRETE PATIO. THE EAT-IN KITCHEN COMES WITH ALL APPLIANCES A CLOSET PANTRY AND COZY DINING NOOK. TRULY SPACIOUS HOME HAS 3 BEDROOMS, A LOFT, LAUNDRY AND FULL BATH ON THE 2ND FLOOR. THE MASTER SUITE HAS A SHARED BATH AND A WALK-IN CLOSET. THE 2ND BEDROOM ALSO HAS A WALK-IN CLOSET AND ALL BEDROOMS ARE EQUIPPED WITH CEILING FANS. A/C 2017, WASHER/ DRYER 2025, FENCE 2026, WATER HETARER 2021 AND OVERHEAD DOOR WAS REPLACED IN 2025. ...SCHEDULE A SHOWING TODAY!
Contact an agent
Home facts
- Year built:1993
- Subdivision & Development:Cambridge
- Listing ID #:12746184
- Updated:September 18, 2026 at 02:39 PM
Rooms and interior
- Bedrooms:3
- Total bathrooms:2
- Full bathrooms:1
- Half bathrooms:1
- Rooms Total:8
- Dining Description:Separate Dining Room
- Kitchen Description:Dishwasher, Microwave, Range, Refrigerator
- Living area:1,752 sq. ft.
Heating and cooling
- Cooling:Central Air
- Heating:Forced Air, Natural Gas
- Central air:Yes
Structure and exterior
- Roof:Asphalt
- Year built:1993
- Building area:1,752 sq. ft.
- Lot Features:Corner Lot, Cul-De-Sac
- Foundation Description:Concrete Perimeter
Schools
- High school:Lincoln-Way East High School
- Middle school:Mokena Junior High School
- Elementary school:Mokena Elementary School
Utilities
- Water:Lake Michigan, Public
- Sewer:Public Sewer
Finances and disclosures
- Price:$300,000
- Price per sq. ft.:$171.23
- Tax amount:$5,221 (2024)
Parking
- Total parking spaces:2
- Parking description:Asphalt, Attached Garage, Garage
- Garage:Yes
- Garage spaces:2
 Copyright 2026 Midwest Real Estate Data LLC. All rights reserved. The data relating to real estate for sale on this web site comes in part from the Broker Reciprocity Program of the Midwest Real Estate Data LLC. Listing information is deemed reliable but not guaranteed. MLSNI Member Broker: David Try
New listings near 9947 Cambridge Drive
- Open Sat, 2 to 4pmNew
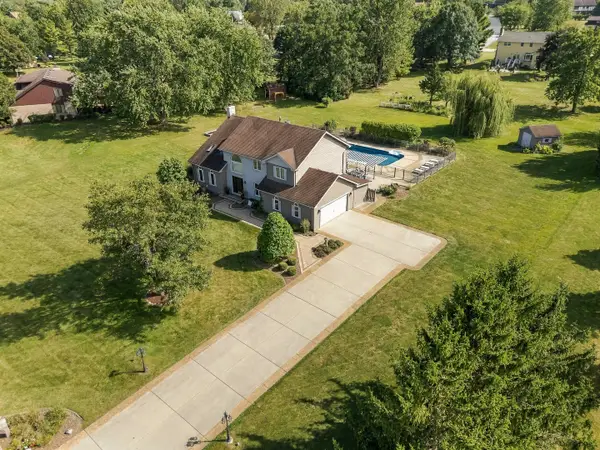 $699,900Active4 beds 4 baths2,968 sq. ft.
11545 Ashbury Court, Mokena, IL 60448
MLS# 12753063Listed by: WIRTZ REAL ESTATE GROUP INC. - New
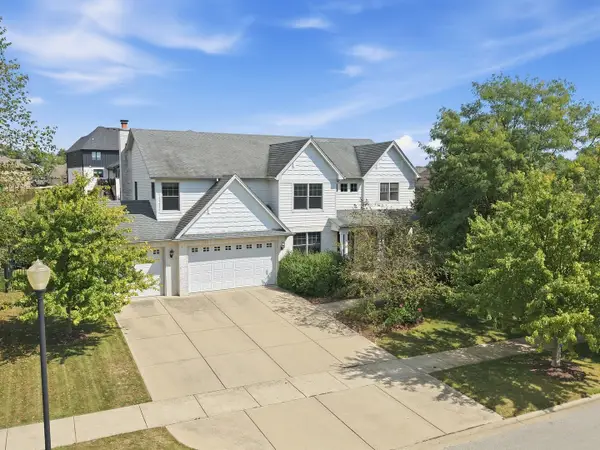 $749,900Active4 beds 4 baths3,600 sq. ft.
12520 Whisper Creek Way, Mokena, IL 60448
MLS# 12760930Listed by: HOMESMART REALTY GROUP - New
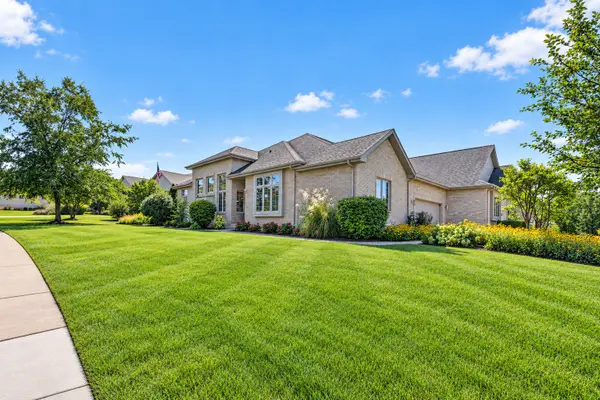 $559,900Active3 beds 3 baths1,943 sq. ft.
21701 Tower Bridge Drive, Mokena, IL 60448
MLS# 12753280Listed by: CROSSTOWN REALTORS INC - Open Sat, 12 to 2pmNew
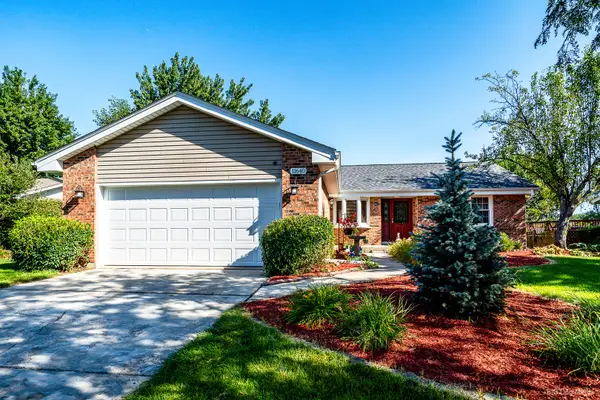 $449,000Active3 beds 3 baths3,000 sq. ft.
11640 197th Street, Mokena, IL 60448
MLS# 12741241Listed by: REALTY ONE GROUP HEARTLAND - New
 $349,900Active3 beds 3 baths2,616 sq. ft.
11242 Pin Oak Circle, Mokena, IL 60448
MLS# 12756211Listed by: EXP REALTY - New
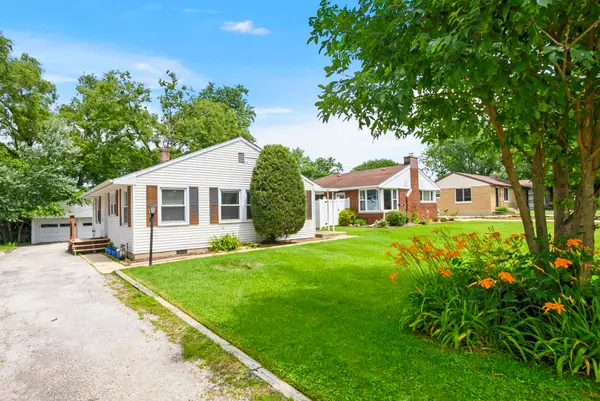 $299,900Active3 beds 1 baths1,008 sq. ft.
11132 Parker Street, Mokena, IL 60448
MLS# 12760035Listed by: @PROPERTIES CHRISTIES INTERNATIONAL REAL ESTATE - New
 $799,900Active5 beds 4 baths3,650 sq. ft.
20015 Red Oak Drive, Mokena, IL 60448
MLS# 12749767Listed by: ELEVATE - THE REAL ESTATE COMPANY - New
 $353,900Active2 beds 1 baths1,250 sq. ft.
11550 Francis Road, Mokena, IL 60448
MLS# 12759069Listed by: RE/MAX 10 - New
 $1,399,399Active5 beds 4 baths5,985 sq. ft.
20159 Alison Trail, Mokena, IL 60448
MLS# 12729756Listed by: EXP REALTY


Protect your home and budget from life's surprises with an Assurant Home Warranty, backed by a partner that supports you through every step of homeownership. Explore Plans.
©2026 Century 21 Real Estate LLC. All rights reserved. CENTURY 21®, the CENTURY 21 Logo and C21® are service marks owned by Century 21 Real Estate LLC. Century 21 Real Estate LLC fully supports the principles of the Fair Housing Act and the Equal Opportunity Act. Each office is independently owned and operated. Listing information is deemed reliable but not guaranteed accurate.