
1100 34th Avenue, Moline, IL 61265
Local realty services provided by:CENTURY 21 Broughton Team
1100 34th Avenue,Moline, IL 61265
$285,000
- 4 Beds
- 2 Baths
- 1,302 sq. ft.
- Single family
- Active
Listed by: nick engelbrecht
Office: re/max concepts bettendorf
MLS#:12757252
Source:MLSNI
Price summary
- Price:$285,000
- Price per sq. ft.:$218.89
- Monthly HOA dues:$10
About this home
A rare slice of heaven in the heart of Moline! Tucked away on a private lane, this unique 1906 stucco home offers 1.89 wooded acres, a creek running through the property, and the feeling of a private countryside retreat while still being conveniently located in town. This peaceful property is full of character, privacy, and potential. The two-story home features a main level with living room, dining room, kitchen, bedroom, full bathroom, and a charming three-season room with access to a small deck overlooking the wooded surroundings. Upstairs you'll find three additional bedrooms. The walkout lower level offers a family room, half bath, laundry area, and plenty of storage. Recent updates include a new furnace and water softener, both in 2025. Outside, enjoy the wooded private setting, creek, shed, and a 24' x 16' barn offering additional storage, workspace, or hobby potential. Lovingly cared for by the same family for more than 60 years, this property is ready for its next chapter. With its acreage, natural beauty, unique setting, and versatile spaces, there is so much opportunity to make this home your own. Property is being sold AS IS. $120 annual for road association dues...
Contact an agent
Home facts
- Year built:1906
- Listing ID #:12757252
- Updated:September 15, 2026 at 01:29 PM
Rooms and interior
- Bedrooms:4
- Total bathrooms:2
- Full bathrooms:1
- Half bathrooms:1
- Rooms Total:8
- Dining Description:Separate Dining Room
- Kitchen Description:Range, Refrigerator
- Basement Description:Full, Partially Finished
- Living area:1,302 sq. ft.
Heating and cooling
- Cooling:Central Air
- Heating:Forced Air, Natural Gas
- Central air:Yes
Structure and exterior
- Roof:Asphalt
- Year built:1906
- Building area:1,302 sq. ft.
- Lot area:1.89 Acres
- Lot Features:Wooded
- Foundation Description:Block, Brick/Mortar
- Levels:1.5 Story
Utilities
- Sewer:Public Sewer
Finances and disclosures
- Price:$285,000
- Price per sq. ft.:$218.89
- Tax amount:$3,683 (2025)
Features and amenities
- Laundry features:Dryer, Washer
 Copyright 2026 Midwest Real Estate Data LLC. All rights reserved. The data relating to real estate for sale on this web site comes in part from the Broker Reciprocity Program of the Midwest Real Estate Data LLC. Listing information is deemed reliable but not guaranteed. MLSNI Member Broker: Barbara K. Broughton
New listings near 1100 34th Avenue
- New
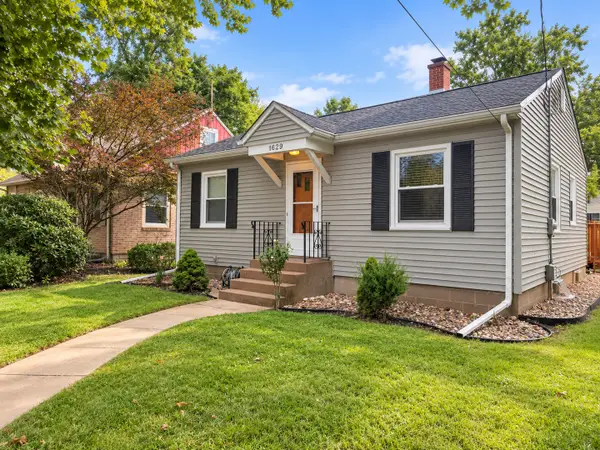 $145,000Active2 beds 1 baths783 sq. ft.
1629 34th Street, Moline, IL 61265
MLS# 12758908Listed by: RUHL&RUHL REALTORS MOLINE - New
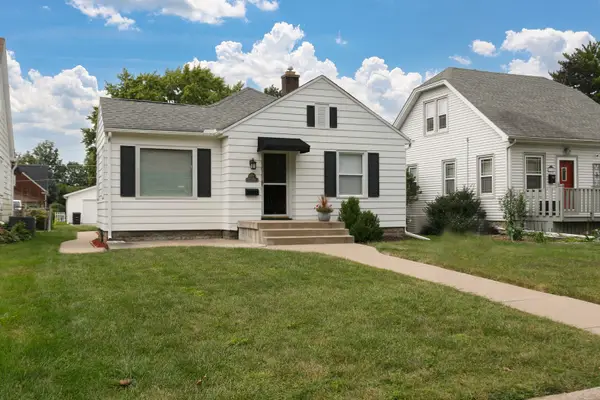 $209,000Active3 beds 2 baths2,055 sq. ft.
2349 30th Street, Moline, IL 61265
MLS# 12758555Listed by: HOME MARKETOR, INC. - New
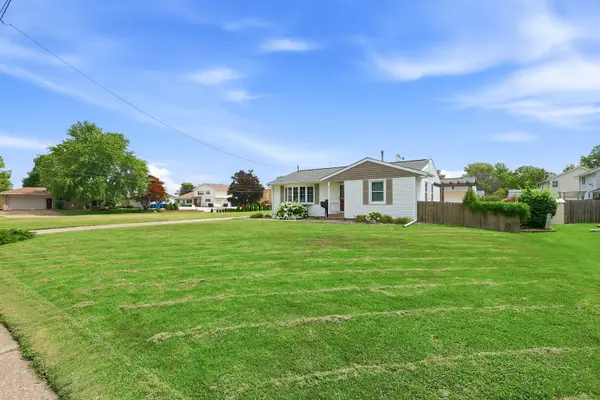 $303,000Active3 beds 2 baths1,160 sq. ft.
2602 43rd Street, Moline, IL 61265
MLS# 12758518Listed by: RUHL&RUHL REALTORS BETTENDORF - New
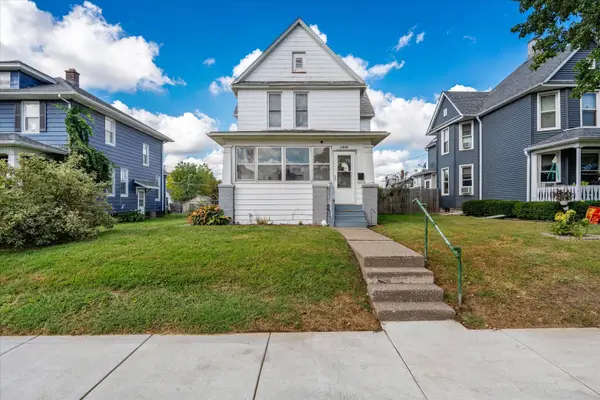 $125,000Active4 beds 1 baths1,662 sq. ft.
1435 10th Street, Moline, IL 61265
MLS# 12736245Listed by: KW 1ADVANTAGE - New
 $115,000Active2 beds 1 baths795 sq. ft.
938 53rd Street, Moline, IL 61265
MLS# 12739084Listed by: RAINMAKER COLLECTIVE - REAL BROKER, LLC - New
 $189,000Active3 beds 3 baths1,571 sq. ft.
3223 53rd Street B, Moline, IL 61265
MLS# 12602907Listed by: RUHL&RUHL REALTORS MOLINE - New
 $130,000Active2 beds 2 baths1,080 sq. ft.
2379 30th Street, Moline, IL 61265
MLS# 12749856Listed by: RUHL&RUHL REALTORS MOLINE - New
 $169,000Active3 beds 2 baths1,469 sq. ft.
1718 13th Avenue, Moline, IL 61265
MLS# 12755530Listed by: NAVIGATE LPT REALTY  $109,000Pending2 beds 1 baths1,016 sq. ft.
1313 9th Street #A, Moline, IL 61265
MLS# 12750921Listed by: RE/MAX CONCEPTS MOLINE


Protect your home and budget from life's surprises with an Assurant Home Warranty, backed by a partner that supports you through every step of homeownership. Explore Plans.
©2026 Century 21 Real Estate LLC. All rights reserved. CENTURY 21®, the CENTURY 21 Logo and C21® are service marks owned by Century 21 Real Estate LLC. Century 21 Real Estate LLC fully supports the principles of the Fair Housing Act and the Equal Opportunity Act. Each office is independently owned and operated. Listing information is deemed reliable but not guaranteed accurate.