
1301 15th Street A Street, Moline, IL 61265
Local realty services provided by:CENTURY 21 Affiliated
1301 15th Street A Street,Moline, IL 61265
$203,500
- 3 Beds
- 2 Baths
- - sq. ft.
- Single family
- Sold
Listed by: diane godwin-luckey
Office: re/max concepts moline
MLS#:12677121
Source:MLSNI
Sorry, we are unable to map this address
Price summary
- Price:$203,500
About this home
BRICK BEAUTY!! This charming 11/2-story, 3-bedroom, 2-bath home is overflowing with character, craftsmanship, and timeless appeal. Lovingly maintained by the same owners for the past 50 years, this special property has had only two owners since it was built-the original owner was also the builder, and an article sharing the home's history is included in the disclosures. From the moment you arrive, you'll be impressed by the meticulously manicured lawn, beautiful landscaping, retaining wall, and the unique boulder in the front yard, which symbolizes the highest point in Moline. The welcoming enclosed front porch is the perfect place to relax with your morning coffee or unwind after a long day. Step inside to discover a spacious living room featuring a cozy gas log fireplace, stunning original woodwork, and the warmth and charm that only a classic home can offer. The main level includes two generously sized bedrooms, an updated full bath with a walk-in shower, a formal dining room with beautiful built-in hutches to display your heirlooms and collectibles, and an updated kitchen filled with natural light, ample cabinetry, and all stainless steel appliances included. The upper level offers a huge third bedroom, providing endless possibilities for a primary suite, guest room, home office, or hobby space. The finished basement expands your living space with a comfortable recreation room, a full bath with shower, a finished room complete with a shampoo basin, plus a workshop/utility room offering excellent storage and workspace. Step outside to your own private backyard retreat! The beautifully landscaped, privacy-fenced yard features an awesome pergola with a concrete patio attached to the 2-car detached garage-perfect for entertaining, outdoor dining, or summer BBQs. A separate deck marks the location of a previous hot tub, and the electrical hookup remains in place should you wish to install another. Recent updates include three mini-split systems providing efficient heating and cooling (2018), boiler (2013), water heater (2023), roof (2012), and most windows have been replaced. Furniture in basement stays. Security system is negotiable. This truly one-of-a-kind home has been lovingly cared for and thoughtfully maintained for generations. Now it's ready for its next owners to create memories and cherish it for the next 50 years....
Contact an agent
Home facts
- Year built:1941
- Listing ID #:12677121
- Updated:August 26, 2026 at 10:28 AM
Rooms and interior
- Bedrooms:3
- Total bathrooms:2
- Full bathrooms:2
- Rooms Total:8
- Kitchen Description:Dishwasher, Microwave, Range, Refrigerator
- Basement Description:Finished, Full
Heating and cooling
- Heating:Steam
Structure and exterior
- Roof:Asphalt
- Year built:1941
- Lot Features:Corner Lot
- Architectural Style:Tudor
- Foundation Description:Block
- Levels:1.5 Story
Schools
- Middle school:John Deere Middle School
Utilities
- Water:Public
- Sewer:Public Sewer
Finances and disclosures
- Price:$203,500
- Tax amount:$2,631 (2024)
Features and amenities
- Laundry features:Dryer, Washer
Parking
- Total parking spaces:2
- Parking description:Concrete, Detached Garage, Garage
- Garage:Yes
- Garage spaces:2
 Copyright 2026 Midwest Real Estate Data LLC. All rights reserved. The data relating to real estate for sale on this web site comes in part from the Broker Reciprocity Program of the Midwest Real Estate Data LLC. Listing information is deemed reliable but not guaranteed. MLSNI Member Broker: David Try
New listings near 1301 15th Street A Street
- Open Sun, 3 to 4:30pmNew
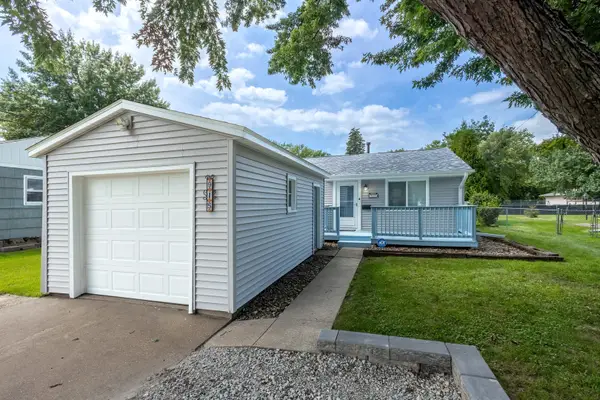 $127,900Active2 beds 1 baths672 sq. ft.
915 42nd Street, Moline, IL 61265
MLS# 12740260Listed by: RUHL&RUHL REALTORS BETTENDORF - New
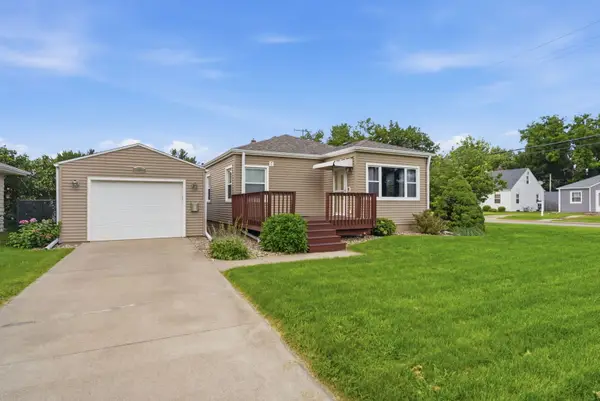 $185,000Active3 beds 1 baths1,220 sq. ft.
5231 11th Avenue B, Moline, IL 61265
MLS# 12738458Listed by: RUHL&RUHL REALTORS DAVENPORT - New
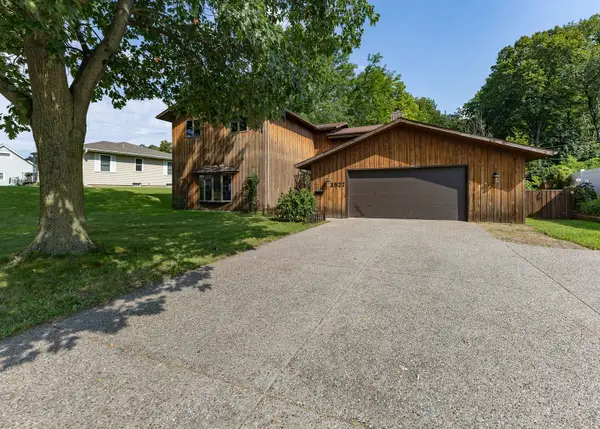 $250,000Active4 beds 3 baths1,954 sq. ft.
3527 12th Avenue, Moline, IL 61265
MLS# 12740821Listed by: MEL FOSTER CO. DAVENPORT - New
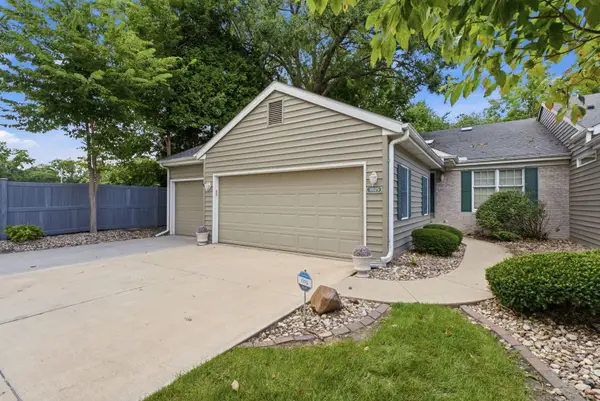 $349,900Active3 beds 3 baths1,824 sq. ft.
4025 36th Ave Ct Avenue, Moline, IL 61265
MLS# 12740478Listed by: NEXTHOME QC REALTY - New
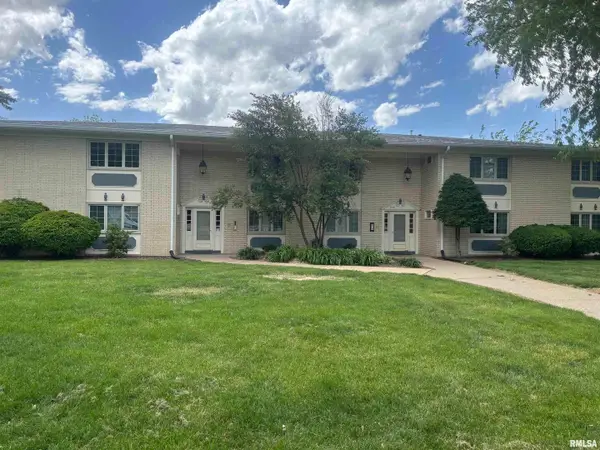 $115,000Active3 beds 2 baths1,450 sq. ft.
920 17th Street #28, Moline, IL 61265
MLS# 12739117Listed by: NEXTHOME QC REALTY 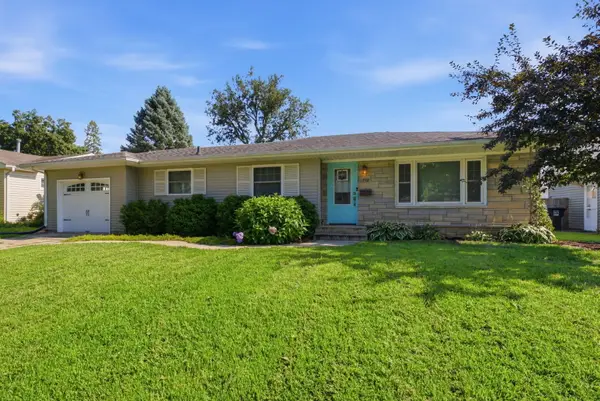 $174,900Pending3 beds 2 baths1,080 sq. ft.
712 22nd Avenue, Moline, IL 61265
MLS# 12738196Listed by: RE/MAX CONCEPTS BETTENDORF- New
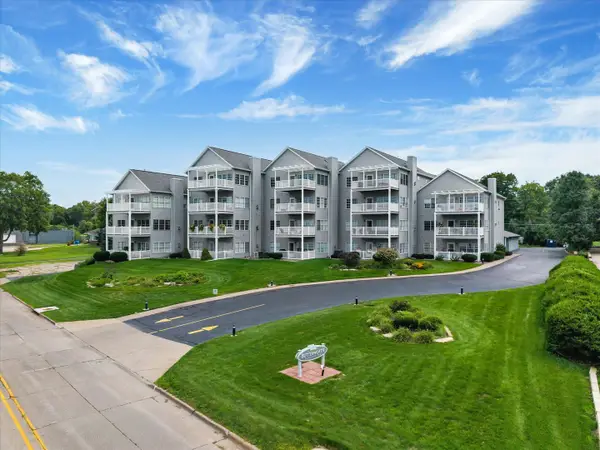 $399,900Active3 beds 2 baths2,496 sq. ft.
4412 River Drive #402, Moline, IL 61265
MLS# 12736765Listed by: RE/MAX CONCEPTS BETTENDORF 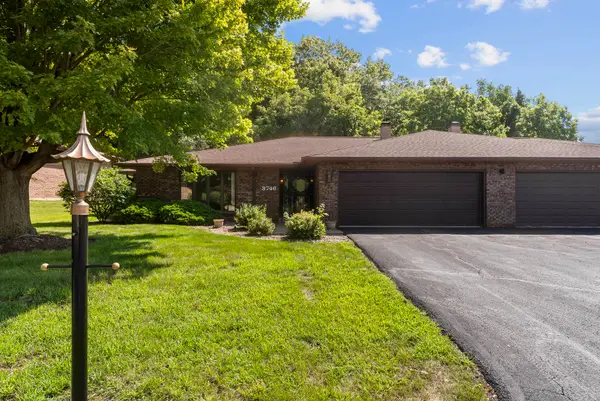 $229,900Pending2 beds 2 baths1,894 sq. ft.
3746 53rd Street #1, Moline, IL 61265
MLS# 12724398Listed by: MEL FOSTER CO. DAVENPORT- New
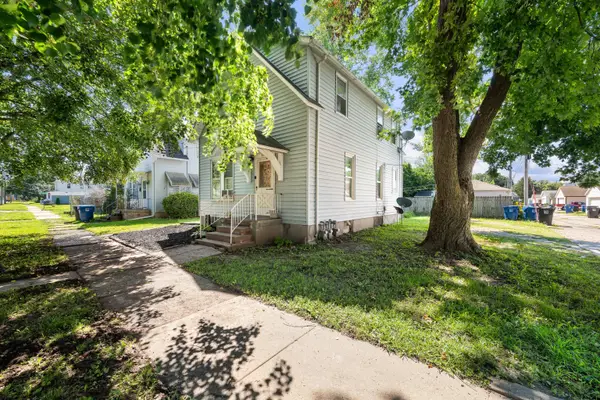 $119,900Active-- beds 2 baths
1118 14th Avenue, Moline, IL 61265
MLS# 12728591Listed by: NEXTHOME QC REALTY - Open Sun, 12 to 1:30pmNew
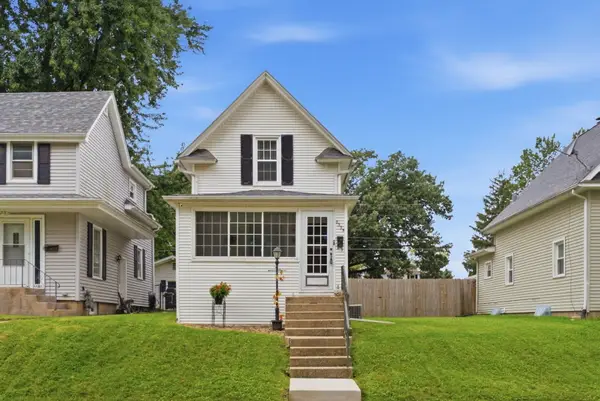 $119,500Active2 beds 1 baths672 sq. ft.
2335 33rd Street, Moline, IL 61265
MLS# 12737294Listed by: NEXTHOME QC REALTY


Protect your home and budget from life's surprises with an Assurant Home Warranty, backed by a partner that supports you through every step of homeownership. Explore Plans.
©2026 Century 21 Real Estate LLC. All rights reserved. CENTURY 21®, the CENTURY 21 Logo and C21® are service marks owned by Century 21 Real Estate LLC. Century 21 Real Estate LLC fully supports the principles of the Fair Housing Act and the Equal Opportunity Act. Each office is independently owned and operated. Listing information is deemed reliable but not guaranteed accurate.