
1907 46th Street, Moline, IL 61265
Local realty services provided by:CENTURY 21 Circle
1907 46th Street,Moline, IL 61265
$174,900
- 3 Beds
- 2 Baths
- 1,250 sq. ft.
- Single family
- Active
Listed by: valerie vincent
Office: re/max concepts moline
MLS#:12797856
Source:MLSNI
Price summary
- Price:$174,900
- Price per sq. ft.:$139.92
About this home
Move right in and be settled before the holidays! Meticulously cared for and full of updates, this three-bedroom, one-and-a-half-bath home offers the perfect blend of comfort, space, and convenience. Recent improvements include fresh paint throughout, new carpet in the upstairs bedroom, new light fixtures, and so much more. Outside, enjoy a large, flat lot, garden area, outdoor shed, and composite deck, perfect for relaxing or entertaining. An oversized attached two-car garage adds even more convenience. Tucked away on a quiet dead-end road while still being centrally located near everyday amenities, shopping, and dining, this home offers the best of both worlds. Pride of ownership shines throughout, making this home truly ready for its next owner to unpack, settle in, and enjoy!
Contact an agent
Home facts
- Year built:1948
- Listing ID #:12797856
- Updated:October 30, 2026 at 07:39 PM
Rooms and interior
- Bedrooms:3
- Total bathrooms:2
- Full bathrooms:1
- Half bathrooms:1
- Rooms Total:6
- Kitchen Description:Dishwasher, Range, Refrigerator
- Basement Description:Full, Unfinished
- Living area:1,250 sq. ft.
Heating and cooling
- Cooling:Central Air
- Heating:Gas
- Central air:Yes
Structure and exterior
- Roof:Asphalt
- Year built:1948
- Building area:1,250 sq. ft.
- Lot area:0.24 Acres
- Lot Features:Cul-De-Sac
- Foundation Description:Block
- Levels:1.5 Story
Utilities
- Water:Public
- Sewer:Public Sewer
Finances and disclosures
- Price:$174,900
- Price per sq. ft.:$139.92
- Tax amount:$3,481 (2025)
Features and amenities
- Laundry features:Dryer, Washer
Parking
- Total parking spaces:2
- Parking description:Attached Garage, Concrete, Garage
- Garage:Yes
- Garage spaces:2
 Copyright 2026 Midwest Real Estate Data LLC. All rights reserved. The data relating to real estate for sale on this web site comes in part from the Broker Reciprocity Program of the Midwest Real Estate Data LLC. Listing information is deemed reliable but not guaranteed.
New listings near 1907 46th Street
- New
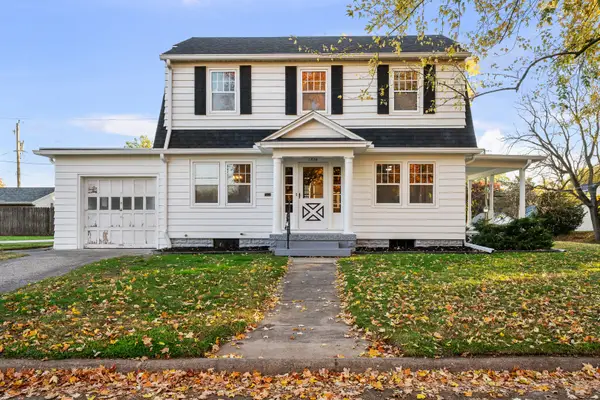 $184,750Active3 beds 3 baths1,510 sq. ft.
1856 17th Avenue, Moline, IL 61265
MLS# 12797610Listed by: RAINMAKER COLLECTIVE - REAL BROKER, LLC - New
 $189,700Active3 beds 2 baths1,278 sq. ft.
1917 32nd Street, Moline, IL 61265
MLS# 12797467Listed by: MEL FOSTER CO. DAVENPORT - New
 $35,000Active2 beds 1 baths951 sq. ft.
3225 66th Avenue, Moline, IL 61265
MLS# 12795580Listed by: RE/MAX CONCEPTS BETTENDORF - New
 $216,500Active2 beds 2 baths1,791 sq. ft.
3726 53rd Street #1, Moline, IL 61265
MLS# 12796915Listed by: RUHL&RUHL REALTORS MOLINE - New
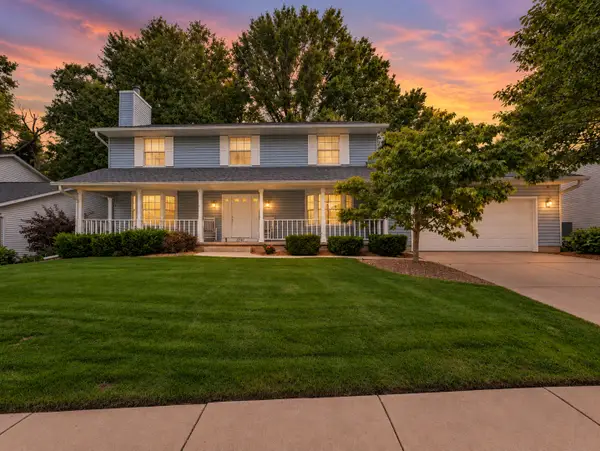 $349,900Active3 beds 3 baths2,564 sq. ft.
3707 75th Street Court, Moline, IL 61265
MLS# 12797176Listed by: RE/MAX CONCEPTS BETTENDORF - New
 $99,900Active2 beds 2 baths880 sq. ft.
1325 9th Street #1325, Moline, IL 61265
MLS# 12796784Listed by: RUHL&RUHL REALTORS MOLINE - New
 $429,900Active4 beds 3 baths1,989 sq. ft.
3629 70th Street Court, Moline, IL 61265
MLS# 12792115Listed by: RE/MAX CONCEPTS BETTENDORF - Open Sun, 12 to 1pmNew
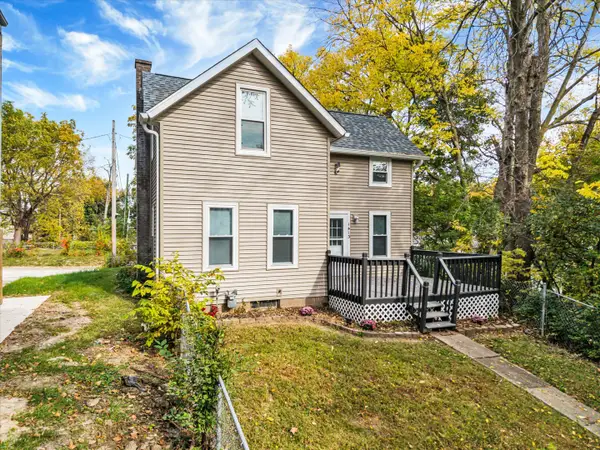 $129,900Active3 beds 1 baths1,210 sq. ft.
1413 12th Avenue, Moline, IL 61265
MLS# 12793468Listed by: CURRENTS AND KEYS REALTY - New
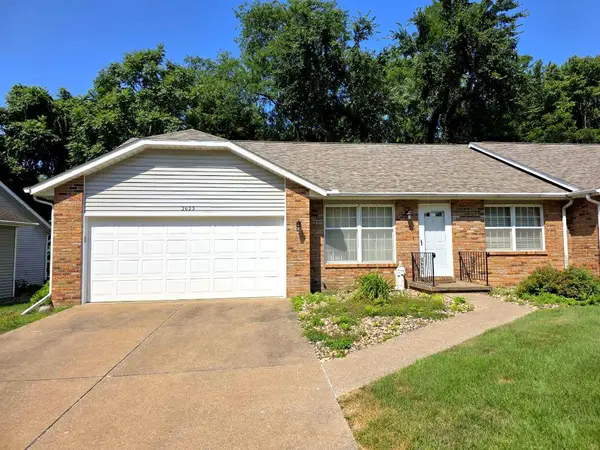 $247,500Active2 beds 3 baths1,204 sq. ft.
2623 1st Street Court, Moline, IL 61265
MLS# 12795370Listed by: MEL FOSTER CO. DAVENPORT


Protect your home and budget from life's surprises with an Assurant Home Warranty, backed by a partner that supports you through every step of homeownership. Explore Plans.
©2026 Century 21 Real Estate LLC. All rights reserved. CENTURY 21®, the CENTURY 21 Logo and C21® are service marks owned by Century 21 Real Estate LLC. Century 21 Real Estate LLC fully supports the principles of the Fair Housing Act and the Equal Opportunity Act. Each office is independently owned and operated. Listing information is deemed reliable but not guaranteed accurate.