
2438 3rd Street, Moline, IL 61265
Local realty services provided by:CENTURY 21 New Beginnings
2438 3rd Street,Moline, IL 61265
$224,900
- 3 Beds
- 2 Baths
- 1,047 sq. ft.
- Single family
- Active
Listed by: richard bassford
Office: re/max concepts bettendorf
MLS#:12810582
Source:MLSNI
Price summary
- Price:$224,900
- Price per sq. ft.:$214.8
About this home
Beautifully remodeled from top to bottom, this 3-bedroom, 2-bathroom ranch in Moline offers modern updates, a finished basement, and a spacious backyard with a wooded backdrop! Tucked away on a cul-de-sac near shopping and dining, this home features a refreshed interior with new LVP flooring, carpet, and an updated main-level bathroom. The completely remodeled kitchen showcases new cabinetry, countertops, sink, faucets, and appliances, including a stove, dishwasher, and microwave. All three bedrooms are conveniently located on the main floor. Downstairs, the finished basement provides additional living space with a large recreation room and a second beautifully remodeled bathroom. The attached 2-car garage features a freshly finished and painted interior, while the generous backyard offers plenty of outdoor space with mature trees lining the rear of the lot. With extensive updates throughout and a desirable cul-de-sac setting, this home offers a great combination of comfort, functionality, and modern finishes! Seller is a REALTOR licensed in IA & IL....
Contact an agent
Home facts
- Year built:1970
- Subdivision & Development:Westwood
- Listing ID #:12810582
- Updated:November 18, 2026 at 01:36 PM
Rooms and interior
- Bedrooms:3
- Total bathrooms:2
- Full bathrooms:2
- Rooms Total:6
- Kitchen Description:Dishwasher, Disposal, Gas Cooktop, Gas Oven, Microwave, Range
- Basement Description:Finished, Full
- Living area:1,047 sq. ft.
Heating and cooling
- Cooling:Central Air
- Heating:Forced Air, Gas
- Central air:Yes
Structure and exterior
- Roof:Asphalt
- Year built:1970
- Building area:1,047 sq. ft.
- Lot area:0.19 Acres
- Lot Features:Cul-De-Sac
- Foundation Description:Concrete Perimeter
- Levels:1 Story
Utilities
- Water:Public
- Sewer:Public Sewer
Finances and disclosures
- Price:$224,900
- Price per sq. ft.:$214.8
- Tax amount:$4,157 (2025)
Features and amenities
- Amenities:Ceiling Fan(s)
Parking
- Total parking spaces:2
- Parking description:Attached Garage, Concrete, Garage
- Garage:Yes
- Garage spaces:2
 Copyright 2026 Midwest Real Estate Data LLC. All rights reserved. The data relating to real estate for sale on this web site comes in part from the Broker Reciprocity Program of the Midwest Real Estate Data LLC. Listing information is deemed reliable but not guaranteed. MLSNI Member Broker: Vivian Galarza
New listings near 2438 3rd Street
- New
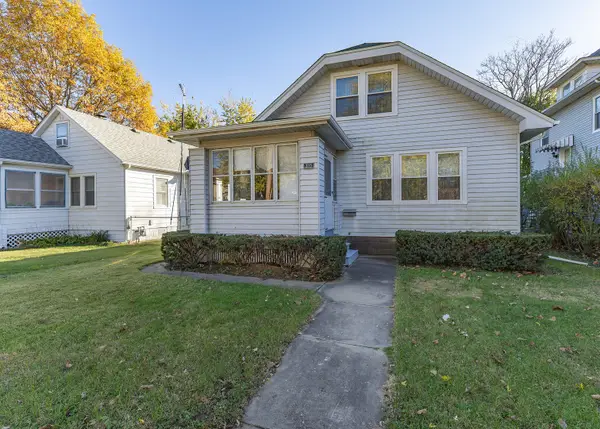 $150,000Active3 beds 1 baths1,673 sq. ft.
310 16th Avenue, Moline, IL 61265
MLS# 12804822Listed by: MEL FOSTER CO. DAVENPORT - New
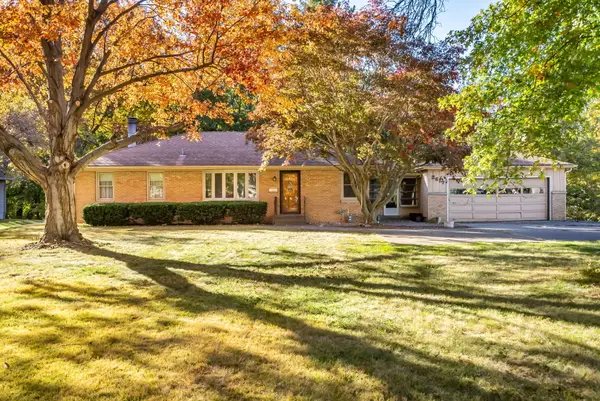 $260,000Active4 beds 2 baths1,343 sq. ft.
2617 45th Street, Moline, IL 61265
MLS# 12807546Listed by: RUHL&RUHL REALTORS MOLINE - New
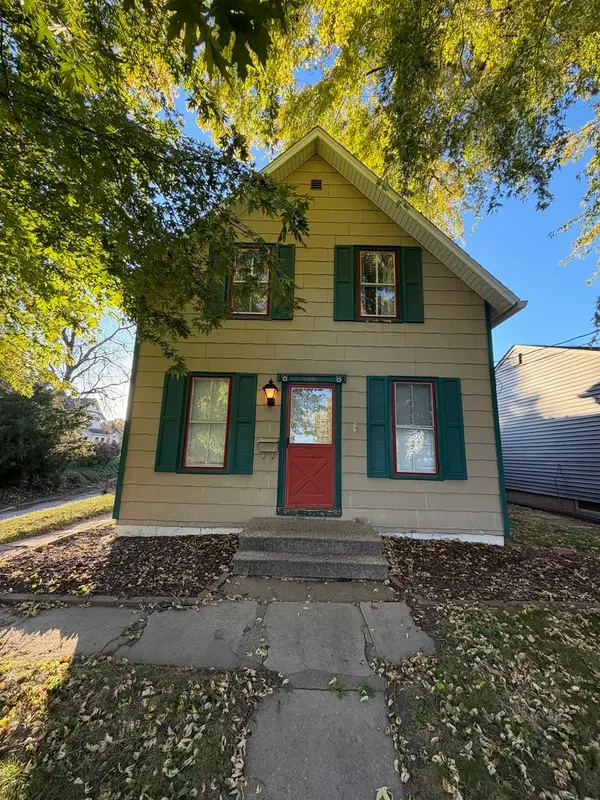 $110,000Active2 beds 1 baths1,195 sq. ft.
1631 16th Street, Moline, IL 51265
MLS# 12802942Listed by: RUHL&RUHL REALTORS MOLINE - New
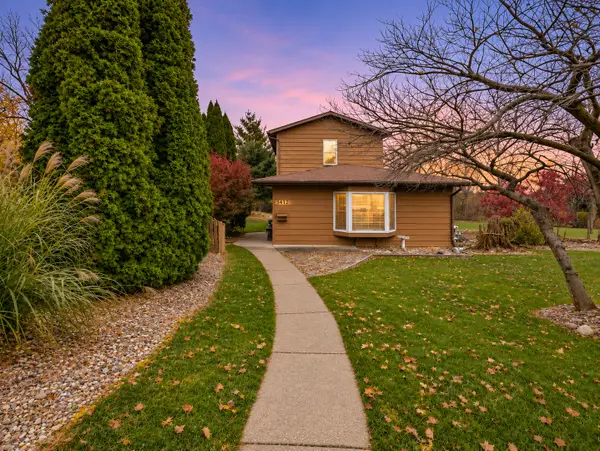 $165,000Active2 beds 2 baths1,303 sq. ft.
3412 14th Street, Moline, IL 61265
MLS# 12808307Listed by: RE/MAX CONCEPTS BETTENDORF - New
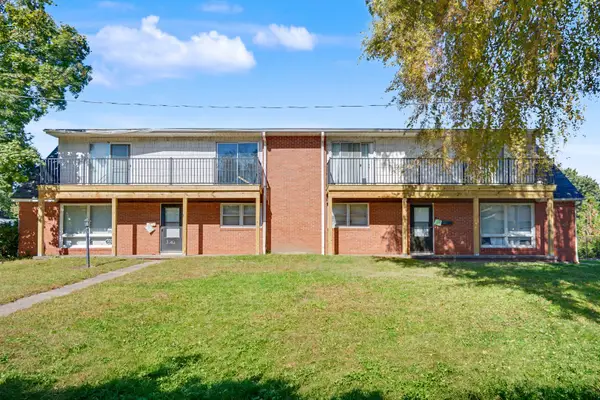 $289,900Active8 beds 4 baths
3703-3705 37th Avenue, Moline, IL 61265
MLS# 12786376Listed by: RAINMAKER COLLECTIVE - REAL BROKER, LLC - New
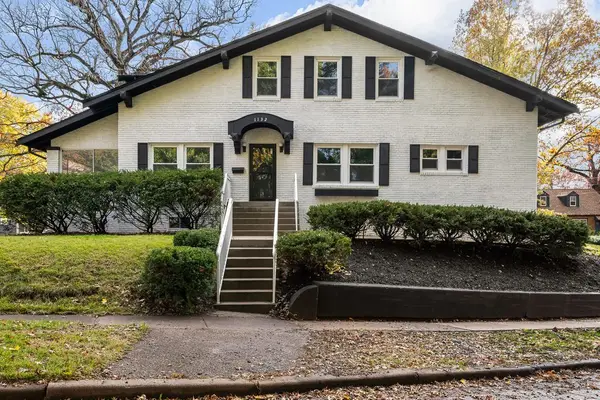 $285,000Active3 beds 2 baths1,942 sq. ft.
1132 24th Avenue, Moline, IL 61265
MLS# 12805660Listed by: BUY SELL BUILD QC - REAL BROKER, LLC - New
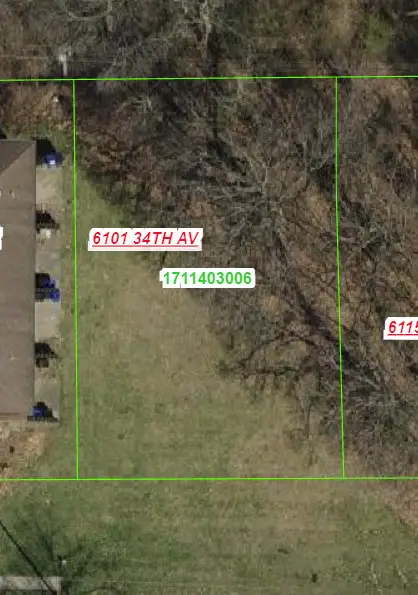 $15,000Active0.2 Acres
6101 34th Avenue, Moline, IL 61265
MLS# 12808015Listed by: MEL FOSTER CO. DAVENPORT - New
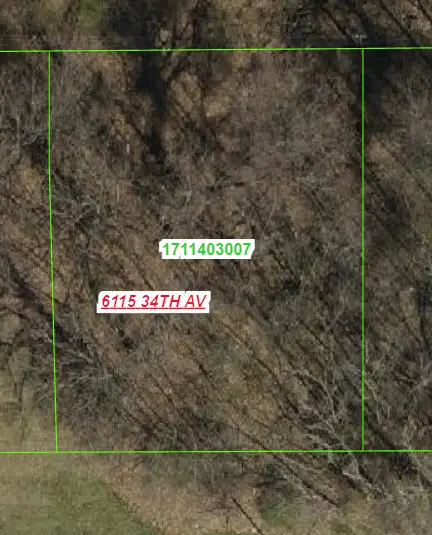 $15,000Active0.25 Acres
6115 34th Avenue, Moline, IL 61265
MLS# 12808019Listed by: MEL FOSTER CO. DAVENPORT - New
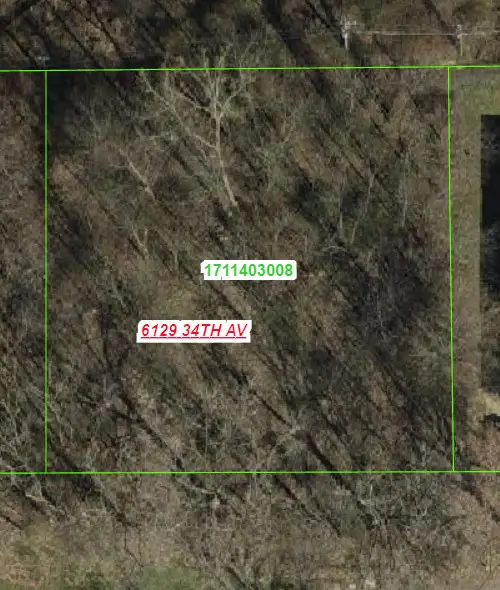 $15,000Active0.32 Acres
6129 34th Avenue, Moline, IL 61265
MLS# 12808031Listed by: MEL FOSTER CO. DAVENPORT


Protect your home and budget from life's surprises with an Assurant Home Warranty, backed by a partner that supports you through every step of homeownership. Explore Plans.
©2026 Century 21 Real Estate LLC. All rights reserved. CENTURY 21®, the CENTURY 21 Logo and C21® are service marks owned by Century 21 Real Estate LLC. Century 21 Real Estate LLC fully supports the principles of the Fair Housing Act and the Equal Opportunity Act. Each office is independently owned and operated. Listing information is deemed reliable but not guaranteed accurate.