
2617 45th Street, Moline, IL 61265
Local realty services provided by:CENTURY 21 North East
2617 45th Street,Moline, IL 61265
$260,000
- 4 Beds
- 2 Baths
- 1,343 sq. ft.
- Single family
- Active
Listed by: ashley pankey
Office: ruhl&ruhl realtors moline
MLS#:12807546
Source:MLSNI
Price summary
- Price:$260,000
- Price per sq. ft.:$193.6
About this home
A setting like this is hard to find! Beautifully positioned well back from the street, this brick ranch offers a spacious front yard, a long driveway, and a setting that feels tucked away while being right in the heart of Moline. Inside, you'll find an inviting layout with generous living spaces and beautiful windows that bring the outdoors in. The expansive living room is filled with natural light from a large bay window and connects seamlessly to the formal dining room. Here, a stunning bow window overlooks the park-like backyard, creating a beautiful backdrop for everyday meals and holiday gatherings alike. The kitchen offers an abundance of cabinetry, plenty of workspace, and all appliances stay. Three bedrooms and two full bathrooms complete the main level, along with a sun porch that provides a convenient connection to the attached two-car garage. The living space doesn't stop there! The fully finished walkout basement offers an entirely different space to spread out, entertain, and enjoy. A spacious family room features a beautiful brick fireplace, while an additional area is ready to become whatever suits your lifestyle, whether that's a library, game room, bar, or additional gathering space. A fourth bedroom, laundry area, and additional gas stove provide even more functionality. There is also a partially finished third bathroom with dedicated space already in place, giving you the opportunity to complete it and add even more value. Outside, the walkout basement opens to a private backyard where mature trees create a peaceful, park-like setting. Enjoy the patio, generous green space, and large storage shed, all while being just minutes from the conveniences of central Moline. From the distinctive brick exterior and spacious interior to the flexible lower-level living space and beautiful backyard setting, this is a home that offers something a little different. Properties with this combination of space, setting, and location don't come along every day!...
Contact an agent
Home facts
- Year built:1969
- Listing ID #:12807546
- Updated:November 19, 2026 at 12:46 PM
Rooms and interior
- Bedrooms:4
- Total bathrooms:2
- Full bathrooms:2
- Rooms Total:8
- Dining Description:Separate Dining Room
- Kitchen Description:Dishwasher, Range, Refrigerator
- Basement Description:Egress Window, Finished, Full
- Living area:1,343 sq. ft.
Heating and cooling
- Cooling:Central Air
- Heating:Forced Air, Gas
- Central air:Yes
Structure and exterior
- Roof:Asphalt
- Year built:1969
- Building area:1,343 sq. ft.
- Lot area:0.48 Acres
- Lot Features:Irregular Lot
- Architectural Style:Ranch
- Foundation Description:Block
- Levels:1 Story
Schools
- High school:Moline High School
- Middle school:Woodrow Wilson Middle School
- Elementary school:Jane Addams Elementary
Utilities
- Water:Public
- Sewer:Public Sewer
Finances and disclosures
- Price:$260,000
- Price per sq. ft.:$193.6
- Tax amount:$7,336 (2025)
Parking
- Total parking spaces:2
- Parking description:Attached Garage, Concrete, Garage
- Garage:Yes
- Garage spaces:2
 Copyright 2026 Midwest Real Estate Data LLC. All rights reserved. The data relating to real estate for sale on this web site comes in part from the Broker Reciprocity Program of the Midwest Real Estate Data LLC. Listing information is deemed reliable but not guaranteed. MLSNI Member Broker: Nate Brown
New listings near 2617 45th Street
- New
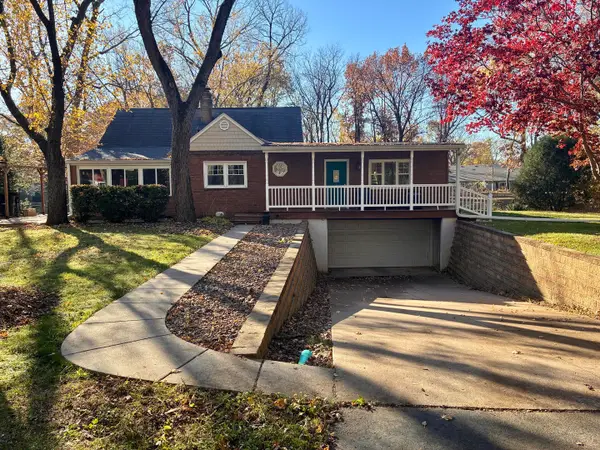 $313,000Active4 beds 2 baths2,005 sq. ft.
2831 44th Street, Moline, IL 61265
MLS# 12811289Listed by: RUHL&RUHL REALTORS MOLINE - New
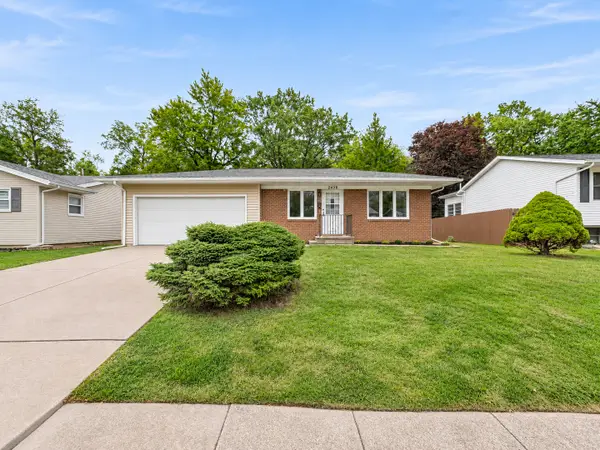 $224,900Active3 beds 2 baths1,047 sq. ft.
2438 3rd Street, Moline, IL 61265
MLS# 12810582Listed by: RE/MAX CONCEPTS BETTENDORF - New
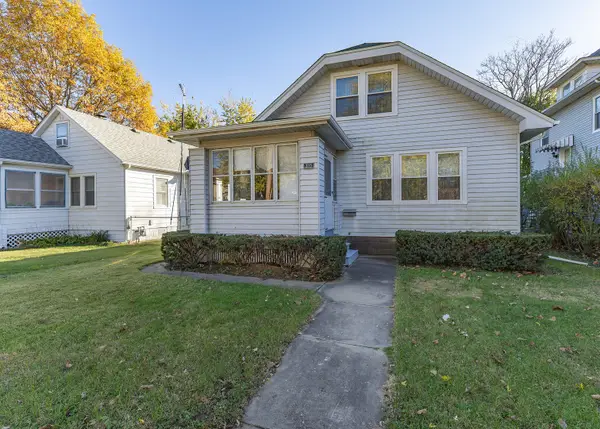 $150,000Active3 beds 1 baths1,673 sq. ft.
310 16th Avenue, Moline, IL 61265
MLS# 12804822Listed by: MEL FOSTER CO. DAVENPORT - New
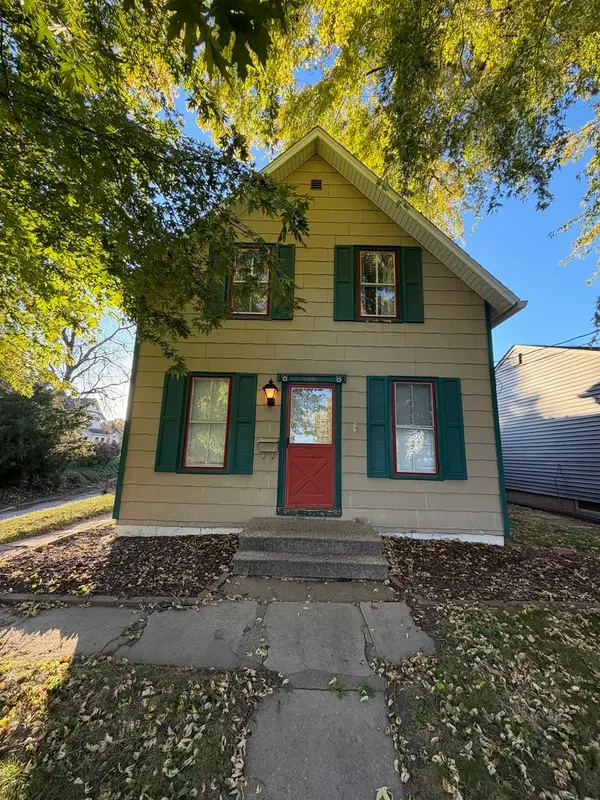 $110,000Active2 beds 1 baths1,195 sq. ft.
1631 16th Street, Moline, IL 51265
MLS# 12802942Listed by: RUHL&RUHL REALTORS MOLINE - New
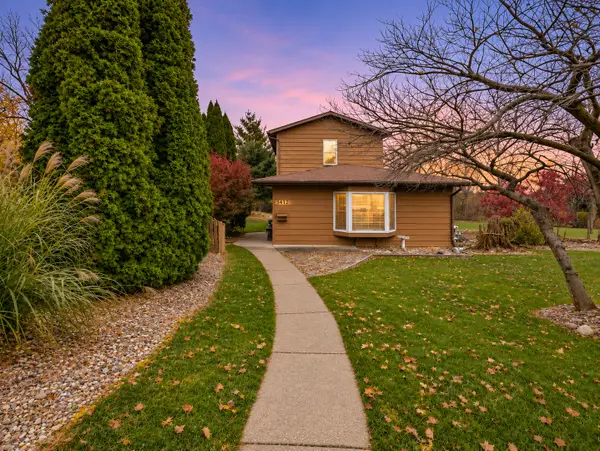 $165,000Active2 beds 2 baths1,303 sq. ft.
3412 14th Street, Moline, IL 61265
MLS# 12808307Listed by: RE/MAX CONCEPTS BETTENDORF - New
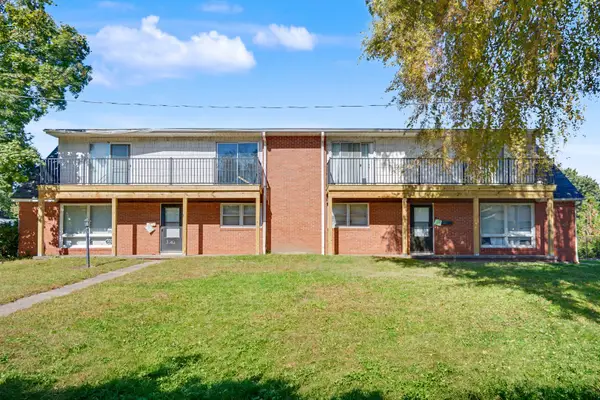 $289,900Active8 beds 4 baths
3703-3705 37th Avenue, Moline, IL 61265
MLS# 12786376Listed by: RAINMAKER COLLECTIVE - REAL BROKER, LLC - New
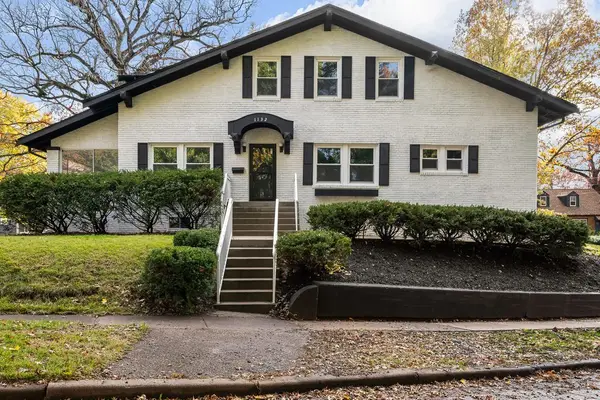 $285,000Active3 beds 2 baths1,942 sq. ft.
1132 24th Avenue, Moline, IL 61265
MLS# 12805660Listed by: BUY SELL BUILD QC - REAL BROKER, LLC - New
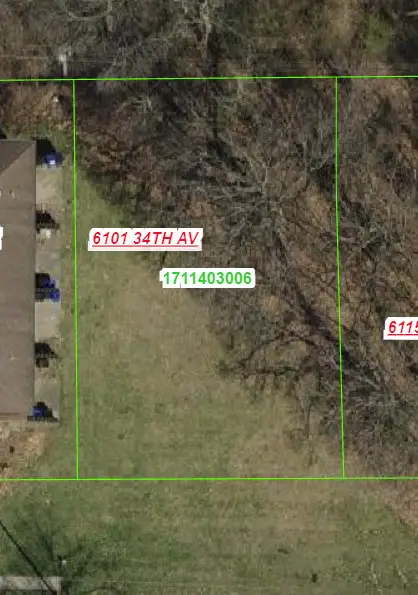 $15,000Active0.2 Acres
6101 34th Avenue, Moline, IL 61265
MLS# 12808015Listed by: MEL FOSTER CO. DAVENPORT - New
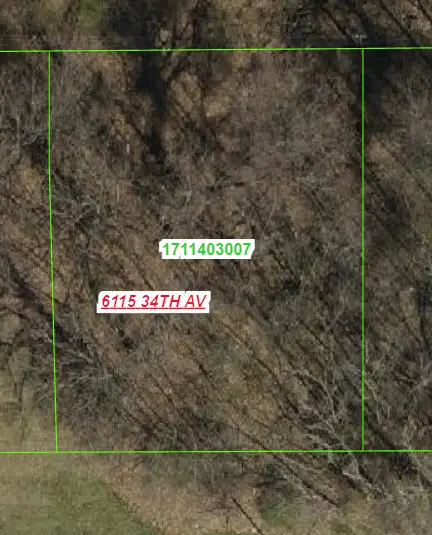 $15,000Active0.25 Acres
6115 34th Avenue, Moline, IL 61265
MLS# 12808019Listed by: MEL FOSTER CO. DAVENPORT


Protect your home and budget from life's surprises with an Assurant Home Warranty, backed by a partner that supports you through every step of homeownership. Explore Plans.
©2026 Century 21 Real Estate LLC. All rights reserved. CENTURY 21®, the CENTURY 21 Logo and C21® are service marks owned by Century 21 Real Estate LLC. Century 21 Real Estate LLC fully supports the principles of the Fair Housing Act and the Equal Opportunity Act. Each office is independently owned and operated. Listing information is deemed reliable but not guaranteed accurate.