
802 27th Avenue, Moline, IL 61265
Local realty services provided by:CENTURY 21 Broughton Team
802 27th Avenue,Moline, IL 61265
$189,900
- 3 Beds
- 1 Baths
- 1,382 sq. ft.
- Single family
- Active
Listed by: tim miner
Office: homesmart residential and commercial realty
MLS#:12695547
Source:MLSNI
Price summary
- Price:$189,900
- Price per sq. ft.:$137.41
About this home
Classic Character & Convenient Comfort! This well-maintained 1.5-story home offers the perfect blend of timeless charm and everyday functionality. Hardwood floors flow throughout much of the main level, where you'll find a spacious living room, formal dining room, an inviting kitchen, two main-floor bedrooms, and a beautifully updated full bathroom with a tiled tub surround. Upstairs, the expansive third bedroom offers a private retreat with plenty of closet space. The partially finished water-proofed basement provides additional living and recreation space, while the unfinished area offers ample storage. Step into the three-season back porch overlooking the backyard, complete with a detached two-car garage. Conveniently located near Hamilton Elementary School, UnityPoint Health-Trinity, shopping, restaurants, and with quick access to John Deere Expressway, this home combines comfort, character, and convenience in one great Moline location.
Contact an agent
Home facts
- Year built:1942
- Listing ID #:12695547
- Updated:August 28, 2026 at 01:46 PM
Rooms and interior
- Bedrooms:3
- Total bathrooms:1
- Full bathrooms:1
- Rooms Total:8
- Dining Description:Separate Dining Room
- Kitchen Description:Dishwasher, Range, Refrigerator
- Basement Description:Full, Partially Finished
- Living area:1,382 sq. ft.
Heating and cooling
- Cooling:Central Air
- Heating:Natural Gas
- Central air:Yes
Structure and exterior
- Roof:Asphalt
- Year built:1942
- Building area:1,382 sq. ft.
- Lot area:0.13 Acres
- Architectural Style:Bungalow
- Foundation Description:Block
- Levels:1.5 Story
Schools
- High school:Moline High School
- Middle school:John Deere Middle School
- Elementary school:Hamilton Elementary
Utilities
- Water:Public
- Sewer:Public Sewer
Finances and disclosures
- Price:$189,900
- Price per sq. ft.:$137.41
- Tax amount:$4,752 (2025)
Features and amenities
- Laundry features:Dryer, Washer
Parking
- Total parking spaces:2
- Parking description:Concrete, Detached Garage, Garage
- Garage:Yes
- Garage spaces:2
 Copyright 2026 Midwest Real Estate Data LLC. All rights reserved. The data relating to real estate for sale on this web site comes in part from the Broker Reciprocity Program of the Midwest Real Estate Data LLC. Listing information is deemed reliable but not guaranteed. MLSNI Member Broker: Barbara K. Broughton
New listings near 802 27th Avenue
- New
 $349,900Active3 beds 3 baths2,240 sq. ft.
2601 12th Street, Moline, IL 61265
MLS# 12745112Listed by: EPIQUE REALTY - New
 $179,900Active3 beds 3 baths984 sq. ft.
405 27th Avenue, Moline, IL 61265
MLS# 12744745Listed by: EPIQUE REALTY INC - New
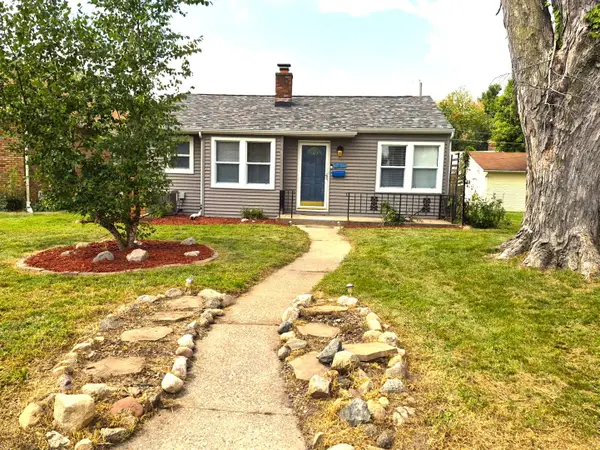 $168,999Active2 beds 1 baths732 sq. ft.
2411 29 Street, Moline, IL 61265
MLS# 12744175Listed by: RE/MAX COUNTRY CROSSROADS - New
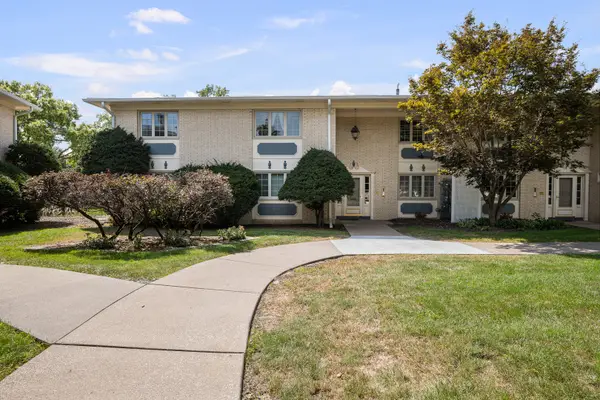 $79,900Active2 beds 1 baths725 sq. ft.
930 17th Street, Moline, IL 61265
MLS# 12743542Listed by: RE/MAX CONCEPTS BETTENDORF - New
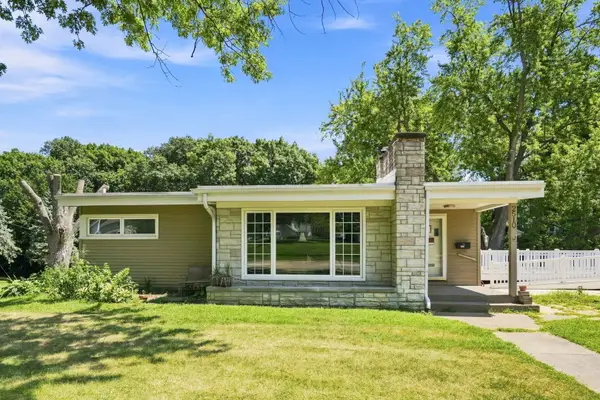 $265,000Active5 beds 2 baths1,154 sq. ft.
2510 7th Street, Moline, IL 61265
MLS# 12743725Listed by: EPIQUE REALTY - New
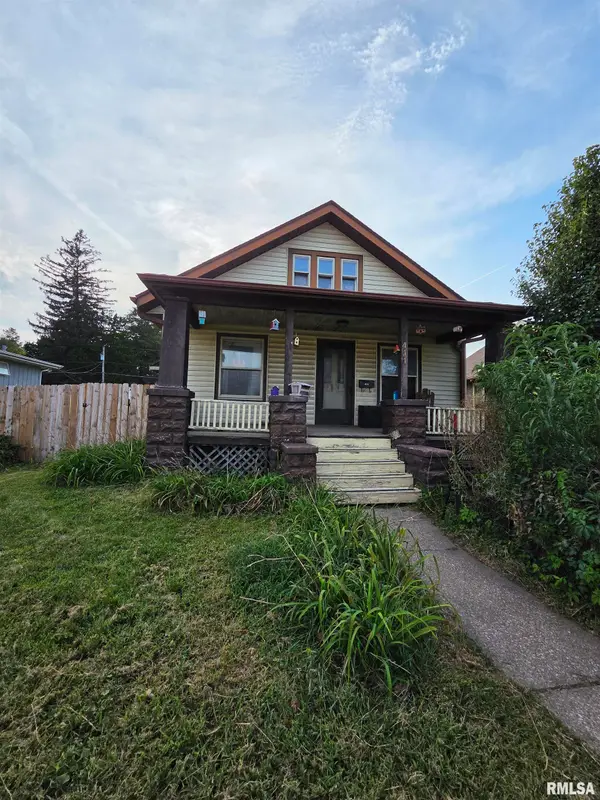 $129,900Active3 beds 1 baths1,317 sq. ft.
411 41st Street, Moline, IL 61265-1648
MLS# PA1269599Listed by: JIM MALOOF REALTY, INC. 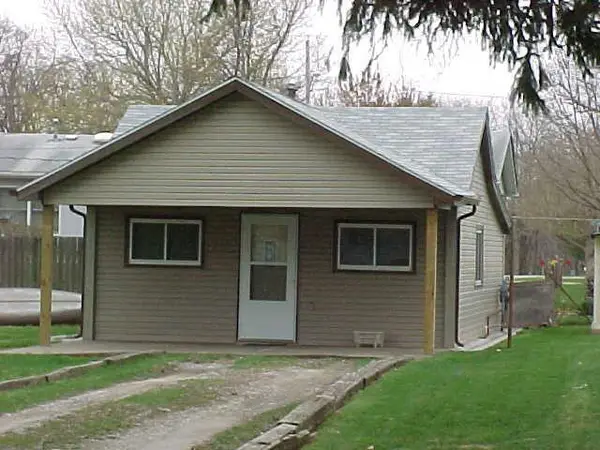 $59,000Pending1 beds 1 baths560 sq. ft.
3207 4th Street, Moline, IL 61265
MLS# 12741438Listed by: QUAD CITIES IOWA REALTY - MOLINE- New
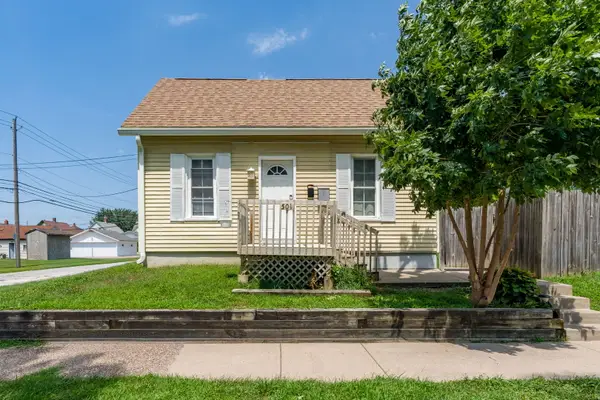 $78,000Active1 beds 1 baths723 sq. ft.
501 17th Avenue, Moline, IL 61265
MLS# 12724997Listed by: RAINMAKER COLLECTIVE - REAL BROKER, LLC - Open Sun, 3 to 4:30pm
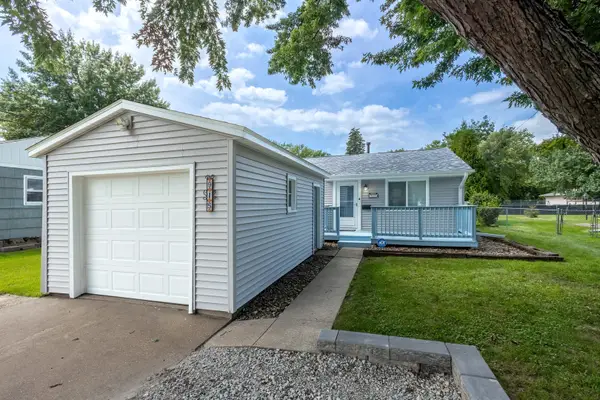 $127,900Pending2 beds 1 baths672 sq. ft.
915 42nd Street, Moline, IL 61265
MLS# 12740260Listed by: RUHL&RUHL REALTORS BETTENDORF 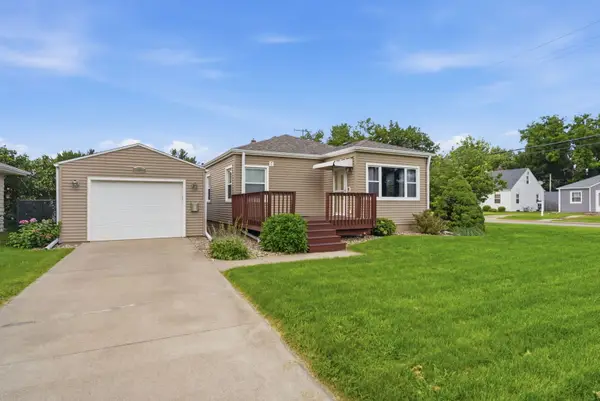 $185,000Pending3 beds 1 baths1,220 sq. ft.
5231 11th Avenue B, Moline, IL 61265
MLS# 12738458Listed by: RUHL&RUHL REALTORS DAVENPORT


Protect your home and budget from life's surprises with an Assurant Home Warranty, backed by a partner that supports you through every step of homeownership. Explore Plans.
©2026 Century 21 Real Estate LLC. All rights reserved. CENTURY 21®, the CENTURY 21 Logo and C21® are service marks owned by Century 21 Real Estate LLC. Century 21 Real Estate LLC fully supports the principles of the Fair Housing Act and the Equal Opportunity Act. Each office is independently owned and operated. Listing information is deemed reliable but not guaranteed accurate.