
906 34 Avenue, Moline, IL 61265
Local realty services provided by:CENTURY 21 Circle
906 34 Avenue,Moline, IL 61265
$369,000
- 4 Beds
- 4 Baths
- 3,158 sq. ft.
- Single family
- Active
Listed by: kurt johnson
Office: ruhl&ruhl realtors bettendorf
MLS#:12693238
Source:MLSNI
Price summary
- Price:$369,000
- Price per sq. ft.:$116.85
About this home
Exceptional all-brick two-story home nestled on nearly an acre of beautifully wooded grounds! Surrounded by mature trees, this property offers outstanding privacy while providing spacious living areas designed for everyday comfort and entertaining. Inside, you'll find 4 bedrooms and 31/2 bathrooms, an open kitchen featuring abundant cabinetry, generous counter space, a pantry, and convenient main-floor laundry. The formal dining room is perfect for hosting holiday gatherings, while the spacious living room offers a welcoming fireplace. The dramatic great room features soaring vaulted ceilings, custom built-in cabinetry, a fireplace, and an oversized loft that overlooks the space below, adding character and architectural appeal. The private primary suite includes a large walk-in closet, relaxing soaking tub, and separate shower. The finished lower level expands your living space with two recreation areas, a fireplace, and a non-conforming bedroom-ideal for guests, a home office, or workout space. Step outside to enjoy the oversized screened porch, where you can relax and take in the peaceful surroundings. A large shop with backyard access provides exceptional space for hobbies, woodworking, or additional storage. If you're looking for a home that offers space, privacy, and versatility in a beautiful Moline setting, this one is a must-see....
Contact an agent
Home facts
- Year built:1978
- Listing ID #:12693238
- Updated:July 07, 2026 at 11:18 AM
Rooms and interior
- Bedrooms:4
- Total bathrooms:4
- Full bathrooms:3
- Half bathrooms:1
- Rooms Total:12
- Dining Description:Eating Area, Separate Dining Room
- Kitchen Description:Cooktop, Dishwasher, Disposal, Gas Cooktop, Microwave, Refrigerator
- Basement Description:Finished, Full
- Living area:3,158 sq. ft.
Heating and cooling
- Cooling:Central Air
- Heating:Natural Gas
- Central air:Yes
Structure and exterior
- Roof:Asphalt
- Year built:1978
- Building area:3,158 sq. ft.
- Lot area:0.94 Acres
- Lot Features:Mature Trees, Wooded
- Foundation Description:Concrete Perimeter
- Levels:2 Story
Utilities
- Water:Shared Well
- Sewer:Public Sewer
Finances and disclosures
- Price:$369,000
- Price per sq. ft.:$116.85
- Tax amount:$9,470 (2025)
Features and amenities
- Laundry features:Dryer, Washer
- Amenities:Ceiling Fan(s), Radon Mitigation System, Water-Softener Owned
Parking
- Total parking spaces:3
- Parking description:Asphalt, Attached Garage, Garage
- Garage:Yes
- Garage spaces:3
 Copyright 2026 Midwest Real Estate Data LLC. All rights reserved. The data relating to real estate for sale on this web site comes in part from the Broker Reciprocity Program of the Midwest Real Estate Data LLC. Listing information is deemed reliable but not guaranteed.
New listings near 906 34 Avenue
- New
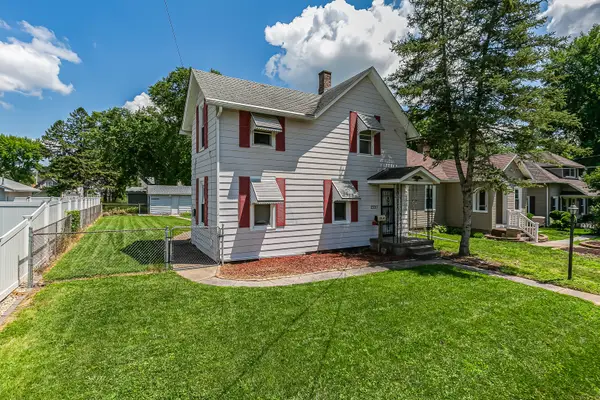 $124,900Active3 beds 2 baths994 sq. ft.
2320 18th Street A, Moline, IL 61265
MLS# 12697223Listed by: NEXTHOME QC REALTY - New
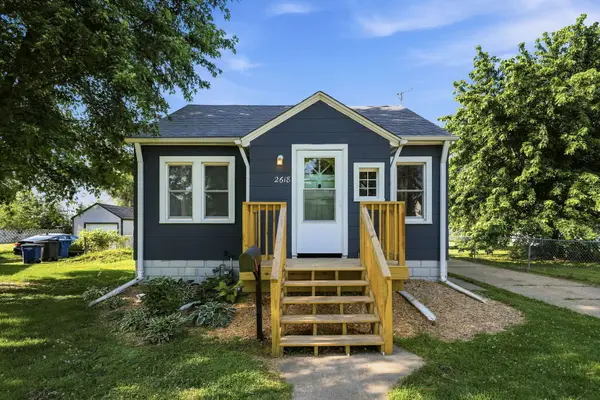 $149,900Active2 beds 2 baths792 sq. ft.
2618 38th Avenue, Moline, IL 61265
MLS# 12696355Listed by: EPIQUE REALTY - New
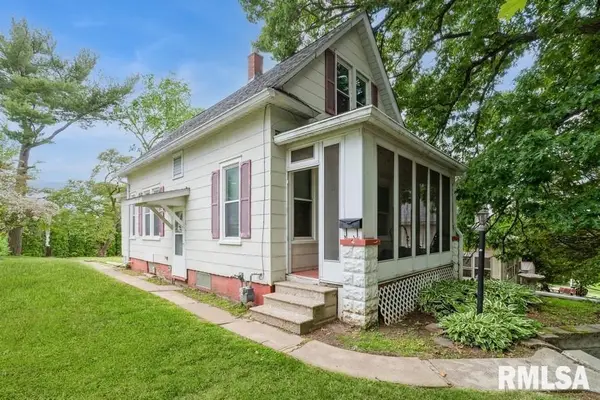 $65,000Active2 beds 1 baths1,017 sq. ft.
2308 18th Avenue, Moline, IL 61265
MLS# 12696128Listed by: RUHL&RUHL REALTORS MOLINE - New
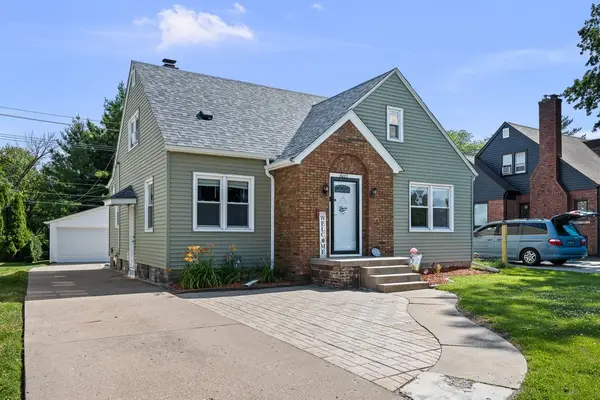 $199,900Active3 beds 1 baths1,382 sq. ft.
802 27th Avenue, Moline, IL 61265
MLS# 12695547Listed by: HOMESMART RESIDENTIAL AND COMMERCIAL REALTY - New
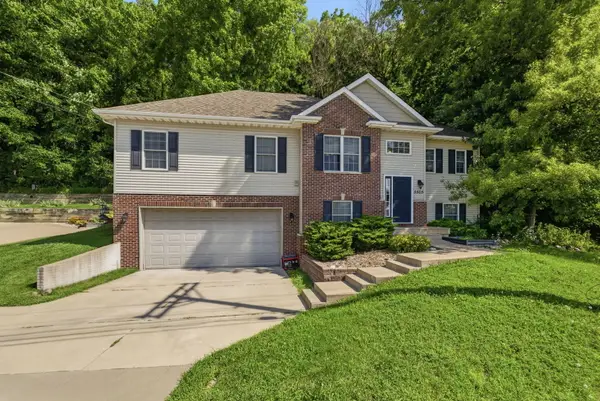 $215,000Active4 beds 2 baths1,631 sq. ft.
5505 38th Avenue, Moline, IL 61265
MLS# 12685504Listed by: BARKER ROCHE REAL ESTATE - New
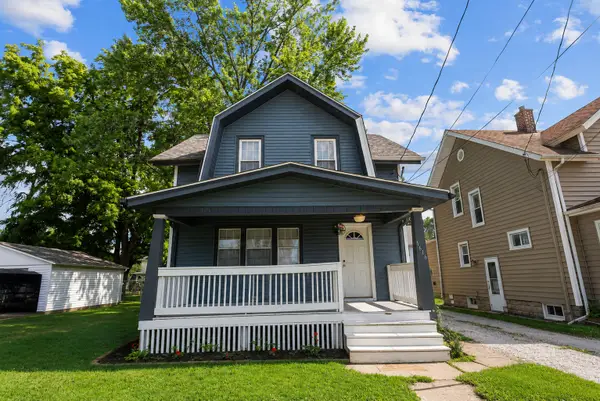 $119,000Active3 beds 1 baths1,716 sq. ft.
1616 25th Avenue, Moline, IL 61265
MLS# 12689199Listed by: RE/MAX CONCEPTS BETTENDORF - New
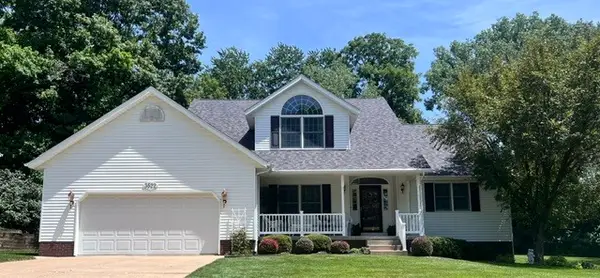 $345,000Active3 beds 3 baths2,250 sq. ft.
3522 33rd Street Court, Moline, IL 61265
MLS# 12693000Listed by: EPIQUE REALTY - New
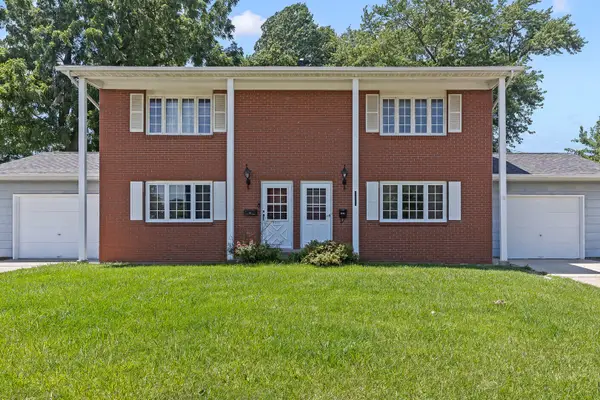 $259,900Active4 beds 4 baths
2009 53rd Street, Moline, IL 61265
MLS# 12661025Listed by: EXP REALTY - New
 $142,900Active3 beds 1 baths1,368 sq. ft.
1179 26th Street A, Moline, IL 61265
MLS# 12689022Listed by: KW 1ADVANTAGE


Protect your home and budget from life's surprises with an Assurant Home Warranty, backed by a partner that supports you through every step of homeownership. Explore Plans.
©2026 Century 21 Real Estate LLC. All rights reserved. CENTURY 21®, the CENTURY 21 Logo and C21® are service marks owned by Century 21 Real Estate LLC. Century 21 Real Estate LLC fully supports the principles of the Fair Housing Act and the Equal Opportunity Act. Each office is independently owned and operated. Listing information is deemed reliable but not guaranteed accurate.