
1581 60th Street, Monmouth, IL 61462
Local realty services provided by:CENTURY 21 Signature Real Estate
1581 60th Street,Monmouth, IL 61462
$275,000
- 3 Beds
- 2 Baths
- 1,380 sq. ft.
- Single family
- Pending
Listed by: pam perkins
Office: exp realty
MLS#:CA1045561
Source:IL_CAAR
Price summary
- Price:$275,000
- Price per sq. ft.:$199.28
About this home
Looking for a home in the country to spread out and relax? How about one on just over 2.25 acres and in the United School District? Well, then here's your sign in the front yard of 1581 60th St, Monmouth, IL. This move in ready home, built in 2007 has two full baths and three bedrooms, including a master suite with its own private bath and walk in closet. Any home chef or baker will be feeling creative in this modern eat-in kitchen complete with an island, plenty of cabinets, and a handy pantry. Also handy is a main floor laundry just off the kitchen to make easy work of that household chore. Head out the sliding door from the kitchen to a small deck on the back of the house. Enjoy the view of the more than 2 acres with open ground and landscaped areas. Notice lots of outdoor space for gardens and a bigger deck that may possibly even be attached to the above ground pool that you've always wanted. Back inside take a trip downstairs to the full basement to find a blank canvas just waiting to be additional living space. Since it has been treated to a waterproofing system, there will be no fear of flooding in your fun and special space. You will also find a pressure tank for the well, plus a furnace and water heater that were added to the home in 2016 and meticulously maintained since they arrived. This beauty, just three miles from Monmouth truly has it all! Hurry before this peaceful place is gone!...
Contact an agent
Home facts
- Year built:2007
- Subdivision & Development:None
- Listing ID #:CA1045561
- Added:45 day(s) ago
- Updated:September 15, 2026 at 10:17 PM
Rooms and interior
- Bedrooms:3
- Total bathrooms:2
- Full bathrooms:2
- Kitchen Description:Dishwasher, Disposal, Microwave, Refrigerator
- Basement:Yes
- Basement Description:Full, Unfinished
- Living area:1,380 sq. ft.
Heating and cooling
- Cooling:Central Air
- Heating:Electric Water Heater, Forced Air, Propane
- Central air:Yes
Structure and exterior
- Roof:Shingle
- Year built:2007
- Building area:1,380 sq. ft.
- Lot area:2.27 Acres
- Construction Materials:Frame, Vinyl Siding
- Foundation Description:Block
Schools
- High school:United
Finances and disclosures
- Price:$275,000
- Price per sq. ft.:$199.28
- Tax amount:$2,368 (2025)
Features and amenities
- Appliances:Dishwasher, Disposal, Dryer, Microwave, Refrigerator, Washer
- Laundry features:Dryer, Washer
- Amenities:Cable Available, Ceiling Fan(s), High Speed Internet, Solid Surface Counter
Parking
- Parking description:Attached, Gravel
- Garage:Yes
- Garage spaces:2
New listings near 1581 60th Street
- New
 $85,000Active2 beds 2 baths1,250 sq. ft.
221 S 4th Street, Monmouth, IL 61462
MLS# CA1046462Listed by: EXP REALTY - New
 $35,000Active2 beds 1 baths748 sq. ft.
808 N E Street, Monmouth, IL 61462
MLS# CA1046423Listed by: WESTERN ILLINOIS REALTY LLC  $327,000Active4 beds 3 baths3,225 sq. ft.
1100 E Harlem Avenue, Monmouth, IL 61462
MLS# 12749178Listed by: EPIQUE REALTY
 $56,000Active2 beds 1 baths1,242 sq. ft.
900 S 1st Street, Monmouth, IL 61462
MLS# CA1045828Listed by: WESTERN ILLINOIS REALTY LLC $105,000Active4 beds 2 baths1,555 sq. ft.
115 N D Street, Monmouth, IL 61462
MLS# CA1045236Listed by: WESTERN ILLINOIS REALTY LLC $224,000Active4 beds 3 baths3,172 sq. ft.
812 N 10th Street, Monmouth, IL 61462
MLS# PA1268045Listed by: RE/MAX TRADERS UNLIMITED $117,000Active3 beds 2 baths1,688 sq. ft.
823 N A Street, Monmouth, IL 61462
MLS# 12688537Listed by: THE RIVERVIEW GROUP - EPIQUE REALTY $225,000Active6 beds 3 baths3,696 sq. ft.
820 W Boston Avenue, Monmouth, IL 61401
MLS# CA1044506Listed by: PLATINUM KEY REAL ESTATE, LLC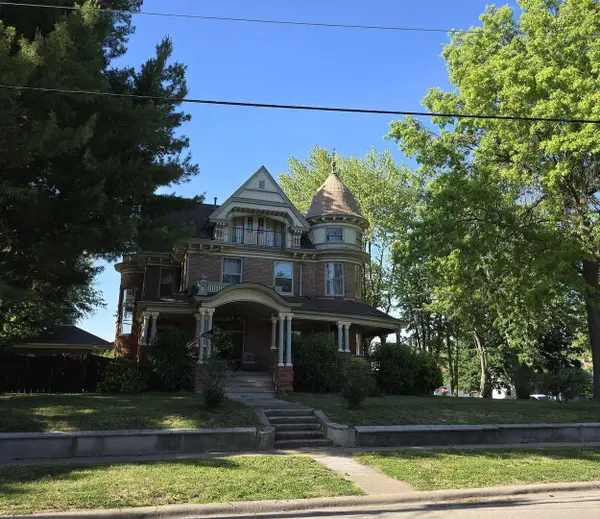 $499,000Active8 beds 6 baths6,500 sq. ft.
320 E 2nd Avenue, Monmouth, IL 61462
MLS# 12673356Listed by: BEYCOME BROKERAGE REALTY LLC


Protect your home and budget from life's surprises with an Assurant Home Warranty, backed by a partner that supports you through every step of homeownership. Explore Plans.
©2026 Century 21 Real Estate LLC. All rights reserved. CENTURY 21®, the CENTURY 21 Logo and C21® are service marks owned by Century 21 Real Estate LLC. Century 21 Real Estate LLC fully supports the principles of the Fair Housing Act and the Equal Opportunity Act. Each office is independently owned and operated. Listing information is deemed reliable but not guaranteed accurate.