
195 Lake Warren Drive, Monmouth, IL 61462
Local realty services provided by:CENTURY 21 Broughton Team
195 Lake Warren Drive,Monmouth, IL 61462
$214,900
- 1 Beds
- 1 Baths
- 360 sq. ft.
- Single family
- Active
Listed by: robin bell
Office: currents and keys realty
MLS#:12791343
Source:MLSNI
Price summary
- Price:$214,900
- Price per sq. ft.:$596.94
- Monthly HOA dues:$63.75
About this home
Escape to the lake with this charming cabin that has been thoughtfully converted from a seasonal getaway to an all-season retreat! With over 630 square feet of living space, the main floor features a bedroom, an open kitchen and living room combination, and a designated dining area, creating a cozy and functional space to relax and entertain. Recent updates include a new mini-split heating and cooling unit, beautiful new knotty pine ceilings that add warmth and rustic charm, water heater, and water purifier. The loft provides an additional bedroom, laundry space, and extra storage. Enjoy peaceful lake views from the screened-in porch or unwind on the spacious deck featuring a new gazebo with screening. Gather around the firepit for evenings under the stars, and take advantage of the shared dock, with a kayak, paddle board, paddle boat staying with the property for added lake fun! A one-car garage was updated drywall and insulated with spray foam, and offers convenient parking for your golf cart or storage for your lake essentials! Whether you're looking for a year-round home or a relaxing lake getaway, this inviting property is ready to help you enjoy lake life in every season!...
Contact an agent
Home facts
- Year built:1966
- Listing ID #:12791343
- Updated:October 29, 2026 at 11:35 AM
Rooms and interior
- Bedrooms:1
- Total bathrooms:1
- Full bathrooms:1
- Rooms Total:5
- Dining Description:Combined With Family Room
- Kitchen Description:Microwave, Refrigerator
- Living area:360 sq. ft.
Heating and cooling
- Heating:Electric
Structure and exterior
- Roof:Asphalt
- Year built:1966
- Building area:360 sq. ft.
- Lot area:0.15 Acres
- Exterior Features:Fire Pit
- Levels:1 Story
Schools
- High school:United Jr/Sr High
Finances and disclosures
- Price:$214,900
- Price per sq. ft.:$596.94
- Tax amount:$2,245 (2025)
Features and amenities
- Laundry features:Dryer, Washer
Parking
- Total parking spaces:1
- Parking description:Detached Garage, Driveway, Garage
- Garage:Yes
- Garage spaces:1
 Copyright 2026 Midwest Real Estate Data LLC. All rights reserved. The data relating to real estate for sale on this web site comes in part from the Broker Reciprocity Program of the Midwest Real Estate Data LLC. Listing information is deemed reliable but not guaranteed. MLSNI Member Broker: Barbara K. Broughton
New listings near 195 Lake Warren Drive
- New
 $74,900Active1 beds 1 baths864 sq. ft.
221 E 1st Avenue, Monmouth, IL 61462
MLS# 12795999Listed by: EPIQUE REALTY - New
 $70,000Active2 beds 1 baths720 sq. ft.
176 Lake Warren Drive, Monmouth, IL 61462
MLS# CA1047340Listed by: WESTERN ILLINOIS REALTY LLC  $95,000Active3 beds 2 baths1,567 sq. ft.
300 S A Street #4, Monmouth, IL 61462
MLS# CA1046864Listed by: PLATINUM KEY REAL ESTATE, LLC $1,266,000Active126.71 Acres
0000 W Knox Road, Monmouth, IL 61462
MLS# CA1046775Listed by: LANDGUYS, LLC OF ILLINOIS $105,000Active4 beds 2 baths1,555 sq. ft.
115 N D Street, Monmouth, IL 61462
MLS# CA1045236Listed by: WESTERN ILLINOIS REALTY LLC $224,000Active4 beds 3 baths3,172 sq. ft.
812 N 10th Street, Monmouth, IL 61462
MLS# PA1268045Listed by: RE/MAX TRADERS UNLIMITED $117,000Active3 beds 2 baths1,688 sq. ft.
823 N A Street, Monmouth, IL 61462
MLS# 12688537Listed by: THE RIVERVIEW GROUP - EPIQUE REALTY $225,000Active6 beds 3 baths3,696 sq. ft.
820 W Boston Avenue, Monmouth, IL 61462
MLS# CA1044506Listed by: PLATINUM KEY REAL ESTATE, LLC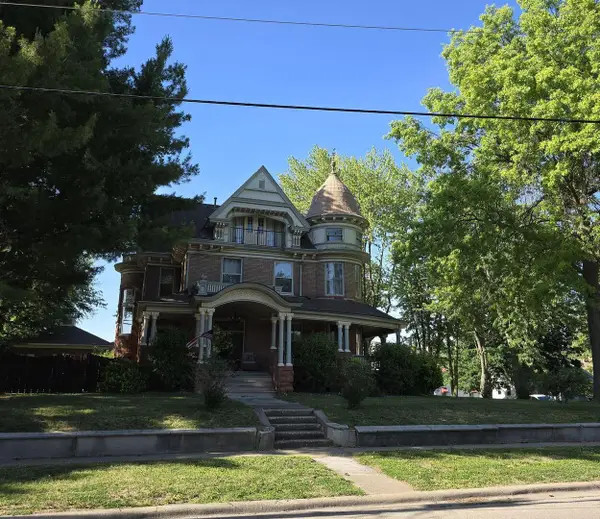 $499,000Active8 beds 6 baths6,500 sq. ft.
320 E 2nd Avenue, Monmouth, IL 61462
MLS# 12673356Listed by: BEYCOME BROKERAGE REALTY LLC


Protect your home and budget from life's surprises with an Assurant Home Warranty, backed by a partner that supports you through every step of homeownership. Explore Plans.
©2026 Century 21 Real Estate LLC. All rights reserved. CENTURY 21®, the CENTURY 21 Logo and C21® are service marks owned by Century 21 Real Estate LLC. Century 21 Real Estate LLC fully supports the principles of the Fair Housing Act and the Equal Opportunity Act. Each office is independently owned and operated. Listing information is deemed reliable but not guaranteed accurate.