
8411 N Killbuck Road, Monroe Center, IL 61052
Local realty services provided by:CENTURY 21 North East
8411 N Killbuck Road,Monroe Center, IL 61052
$485,000
- 3 Beds
- 3 Baths
- - sq. ft.
- Single family
- Sold
Listed by: taylor miller
Office: re/max of rock valley
MLS#:12689365
Source:MLSNI
Sorry, we are unable to map this address
Price summary
- Price:$485,000
About this home
Escape to the peace and privacy of country living with this well maintained 3-bedroom, 3-bath home nestled on 5 scenic acres in the Stillman Valley School District. Tucked away in a serene setting, this property offers the perfect blend of open yard, mature timber, and winding trails to enjoy right in your own backyard. Inside, you'll find the spacious living room with a cozy wood-burning fireplace, a bright four-season sunroom, a kitchen with abundant cabinet space, a finished basement, and a functional floor plan designed for everyday living. The primary suite offers his and hers closets, while updated granite bathroom countertops and newer carpet in the main walkways add a fresh touch. Step outside to enjoy the expansive deck leading to the large stamped concrete patio surrounded by mature trees providing a shaded and cool area to relax on these warm summer days. Outside you will also find an inviting fire pit area with a stamped concrete seating area, and a charming wood shed which is perfect for keeping all your firewood dry so it's ready to use when you need it. A standout feature is the impressive 30' x 48' insulated and heated outbuilding complete with water, a floor drain, hot water heater, LP heat, two overhead doors, a lean-to, and a refrigerator that stays making it ideal for hobbies, storage, a workshop, or small business needs. A functional and well setup 40' x 8' chicken coop is also included. Major updates provide peace of mind, including a new metal roof, gutters, and central air (2023), and water heater (2024). This home features a high-efficiency furnace with an Aprilaire humidifier, Kinetico water softener, and a 14 kW Generac whole house generator. Cedar siding was freshly stained last year, completing the home's well maintained exterior. All the appliances including the washer and dryer stay. If you've been searching for a private country retreat with exceptional outdoor amenities, abundant storage, and room to enjoy nature, this one is a must see!...
Contact an agent
Home facts
- Year built:1995
- Listing ID #:12689365
- Updated:August 21, 2026 at 10:28 AM
Rooms and interior
- Bedrooms:3
- Total bathrooms:3
- Full bathrooms:3
- Rooms Total:6
- Dining Description:Separate Dining Room
- Kitchen Description:Dishwasher, Microwave, Range, Refrigerator
- Basement Description:Full, Partially Finished
Heating and cooling
- Cooling:Central Air
- Heating:Forced Air
- Central air:Yes
Structure and exterior
- Roof:Asphalt
- Year built:1995
- Architectural Style:Traditional
- Foundation Description:Concrete Perimeter
- Levels:2 Story
Finances and disclosures
- Price:$485,000
- Tax amount:$8,952 (2025)
Features and amenities
- Amenities:Generator
Parking
- Total parking spaces:2
- Parking description:Attached Garage, Garage
- Garage:Yes
- Garage spaces:2.5
 Copyright 2026 Midwest Real Estate Data LLC. All rights reserved. The data relating to real estate for sale on this web site comes in part from the Broker Reciprocity Program of the Midwest Real Estate Data LLC. Listing information is deemed reliable but not guaranteed. MLSNI Member Broker: Nate Brown
New listings near 8411 N Killbuck Road
- New
 $215,000Active3 beds 2 baths1,637 sq. ft.
101 WEST Street, MONROE CENTER, IL 61052
MLS# 202604915Listed by: DICKERSON & NIEMAN 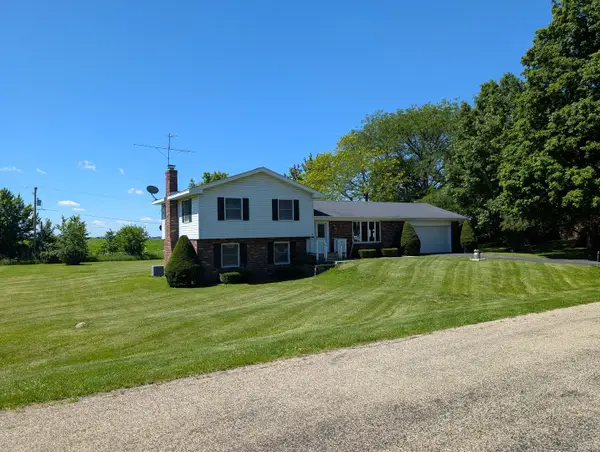 $225,000Pending3 beds 3 baths3,024 sq. ft.
201 Meadow Lane, Monroe Center, IL 61052
MLS# 12690541Listed by: TROY REALTY LTD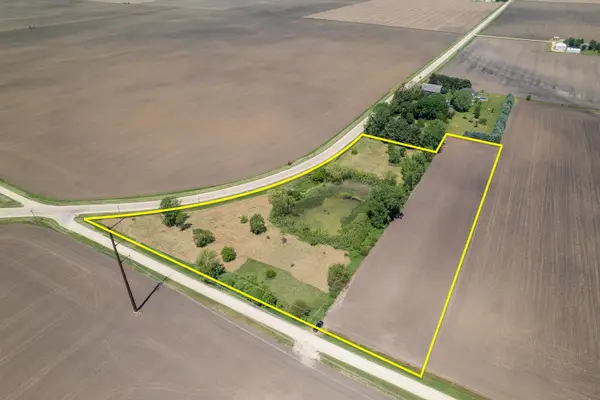 $95,000Pending-- beds -- baths
0 N Mulford Road, Monroe Center, IL 61052
MLS# 12670724Listed by: WHITETAIL PROPERTIES REAL ESTATE, LLC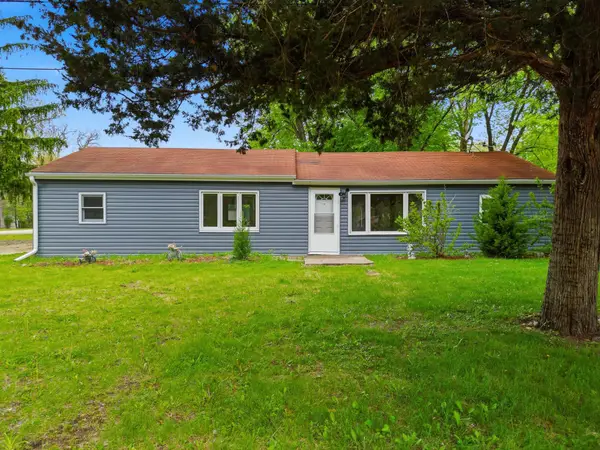 $240,000Pending3 beds 1 baths1,333 sq. ft.
4924 N Wendorf Road, MONROE CENTER, IL 61052
MLS# 202602549Listed by: RE/MAX OF ROCK VALLEY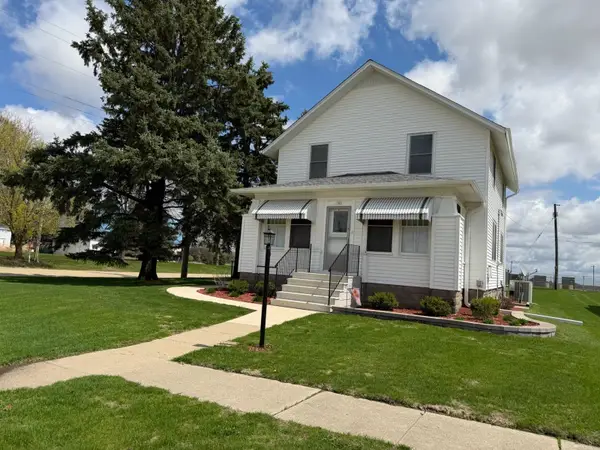 $209,000Pending3 beds 2 baths1,560 sq. ft.
101 PACIFIC Street, MONROE CENTER, IL 61052
MLS# 202602124Listed by: DICKERSON & NIEMAN


Protect your home and budget from life's surprises with an Assurant Home Warranty, backed by a partner that supports you through every step of homeownership. Explore Plans.
©2026 Century 21 Real Estate LLC. All rights reserved. CENTURY 21®, the CENTURY 21 Logo and C21® are service marks owned by Century 21 Real Estate LLC. Century 21 Real Estate LLC fully supports the principles of the Fair Housing Act and the Equal Opportunity Act. Each office is independently owned and operated. Listing information is deemed reliable but not guaranteed accurate.