
127 S River Street, Montgomery, IL 60538
Local realty services provided by:CENTURY 21 Affiliated
127 S River Street,Montgomery, IL 60538
$349,900
- 2 Beds
- 2 Baths
- 1,224 sq. ft.
- Single family
- Active
Listed by: kathy dames, shannon simotes
Office: re/max ultimate professionals
MLS#:12799817
Source:MLSNI
Price summary
- Price:$349,900
- Price per sq. ft.:$285.87
About this home
Imagine waking up to the beauty of the Fox River just beyond your backyard. This one-of-a-kind, fully renovated unique home offers a rare blend of timeless character, meticulous craftsmanship, and Fox River waterfront living! Beautifully restored and thoughtfully updated, it's where historic charm meets modern comfort. Improvements include updated electrical and plumbing, raised ceilings, a redesigned kitchen, two remodeled bathrooms, new A/C (2020), freshly painted cedar siding (2021), and a new roof (2023). The custom kitchen is a standout, featuring handcrafted cabinetry made from 100-year-old reclaimed barn wood, White Oak butcher block countertops, a glass tile backsplash, under-cabinet lighting, and stainless steel appliances all overlooking the tranquil water views and the full mature trees. The main-level full bath offers a spacious walk-in shower, while the inviting front living room showcases oversized windows and a charming wood-burning stove. Upstairs, the primary suite impresses with vaulted ceilings, exposed beams, a walk-in closet, and a beautifully updated bathroom featuring a live-edge Black Walnut vanity. Outside, the nearly 250-foot-lot is designed for enjoying the outdoors, with a six-foot privacy fence, brick paver patio, pergola, and terraced landscaping, firepit, all leading to the river. A four-season "river room" and party deck provide the perfect backdrop for entertaining or simply taking in the views. Even better, downtown Montgomery is within walking distance, yet this property feels like your own private waterfront retreat. Enjoy your favorite outdoor activities right from your backyard, or slow down and savor a quiet morning with coffee overlooking the peaceful waters of the Fox River. This is more than a home-it's a lifestyle! Location,location! This is a perfect one!...
Contact an agent
Home facts
- Year built:1910
- Listing ID #:12799817
- Updated:November 07, 2026 at 12:19 PM
Rooms and interior
- Bedrooms:2
- Total bathrooms:2
- Full bathrooms:2
- Rooms Total:6
- Basement Description:Full, Unfinished
- Living area:1,224 sq. ft.
Heating and cooling
- Cooling:Central Air
- Heating:Gas, Radiator(s), Steam, Zoned
- Central air:Yes
Structure and exterior
- Roof:Asphalt
- Year built:1910
- Building area:1,224 sq. ft.
- Lot area:0.27 Acres
- Foundation Description:Block, Concrete Perimeter
- Levels:2 Story
Schools
- High school:West Aurora High School
- Middle school:Washington Middle School
- Elementary school:Nicholson Elementary School
Utilities
- Water:Public
- Sewer:Public Sewer
Finances and disclosures
- Price:$349,900
- Price per sq. ft.:$285.87
- Tax amount:$5,265 (2025)
Features and amenities
- Amenities:CO Detectors, Ceiling Fan(s)
Parking
- Total parking spaces:1
- Parking description:Detached Garage, Garage
- Garage:Yes
- Garage spaces:1
 Copyright 2026 Midwest Real Estate Data LLC. All rights reserved. The data relating to real estate for sale on this web site comes in part from the Broker Reciprocity Program of the Midwest Real Estate Data LLC. Listing information is deemed reliable but not guaranteed. MLSNI Member Broker: David Try
New listings near 127 S River Street
- New
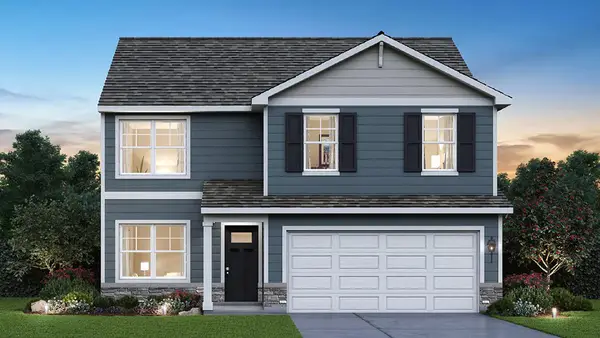 $479,990Active4 beds 3 baths2,051 sq. ft.
1010 Emerald Drive, Montgomery, IL 60538
MLS# 12803664Listed by: DAYNAE GAUDIO - Open Sat, 10am to 12pmNew
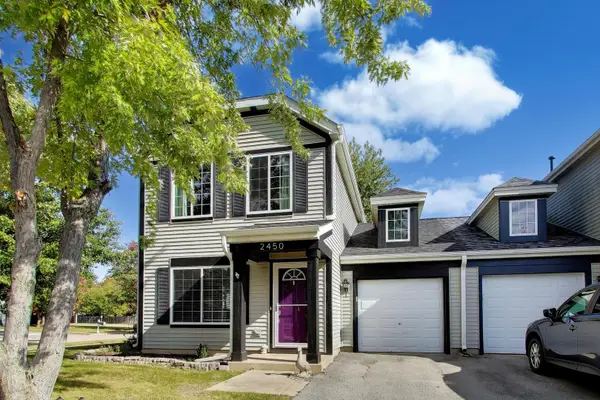 $305,000Active3 beds 2 baths1,817 sq. ft.
2450 Hillsboro Lane, Montgomery, IL 60538
MLS# 12794315Listed by: COMPASS - New
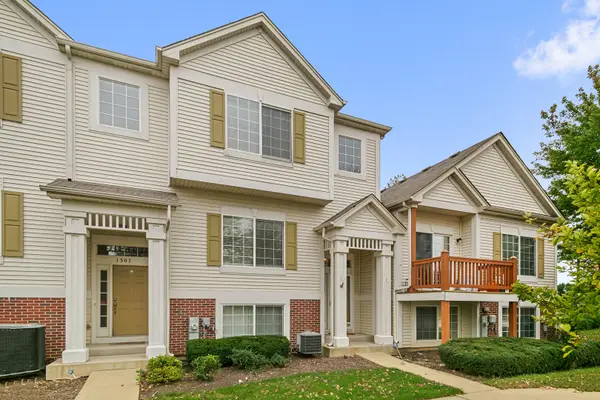 $319,700Active3 beds 3 baths1,590 sq. ft.
1309 Manning Avenue, Montgomery, IL 60538
MLS# 12799663Listed by: CHASE REAL ESTATE LLC - Open Sun, 12 to 2pmNew
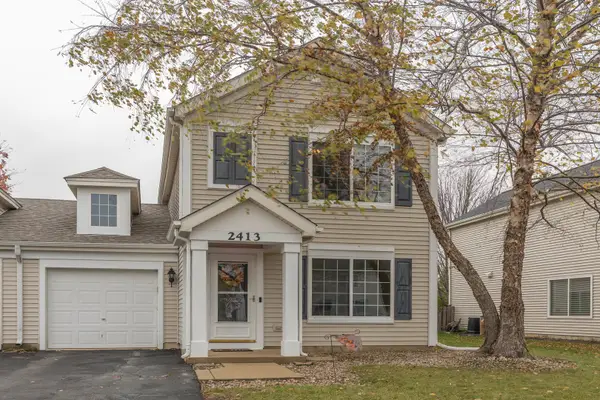 $300,000Active2 beds 2 baths1,548 sq. ft.
2413 Hartfield Drive, Montgomery, IL 60538
MLS# 12797145Listed by: KELLER WILLIAMS INNOVATE - New
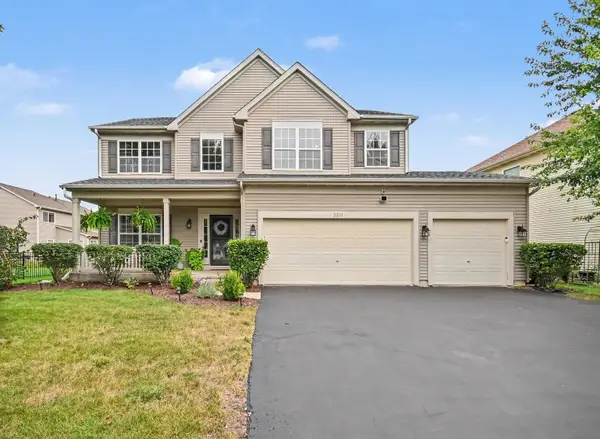 $474,900Active5 beds 3 baths2,956 sq. ft.
2210 Hagaman Lane, Montgomery, IL 60538
MLS# 12801617Listed by: REDFIN CORPORATION 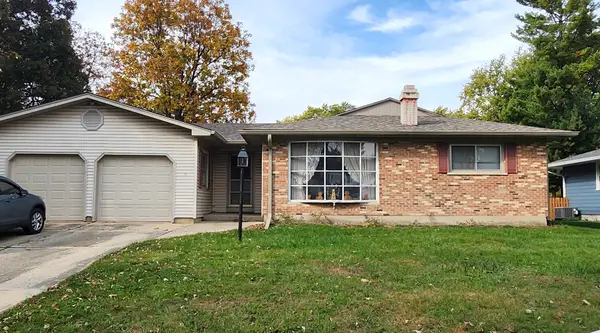 $225,000Pending4 beds 2 baths1,569 sq. ft.
21 Guilford Road, Montgomery, IL 60538
MLS# 12800854Listed by: COLDWELL BANKER GLADSTONE- Open Sat, 12 to 2pmNew
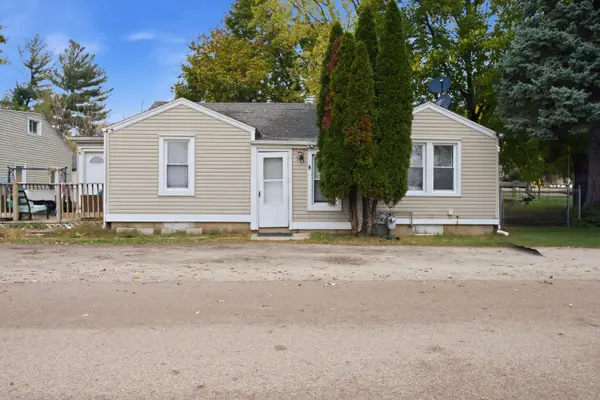 $215,000Active2 beds 1 baths829 sq. ft.
1399 Jackson Street, Montgomery, IL 60538
MLS# 12800731Listed by: JOHN GREENE REALTOR - New
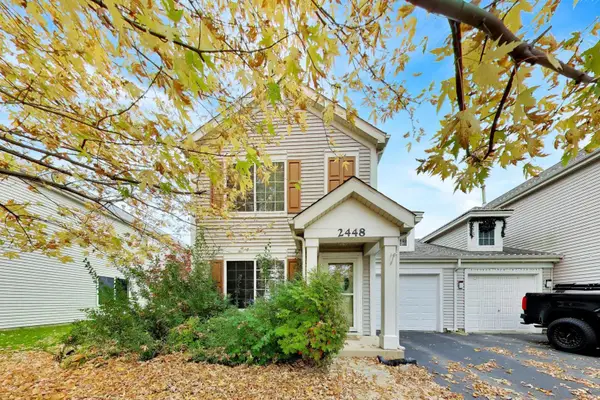 $290,000Active2 beds 2 baths1,508 sq. ft.
2448 Mayfield Drive, Montgomery, IL 60538
MLS# 12792999Listed by: @PROPERTIES CHRISTIE'S INTERNATIONAL REAL ESTATE - Open Sat, 12 to 2pmNew
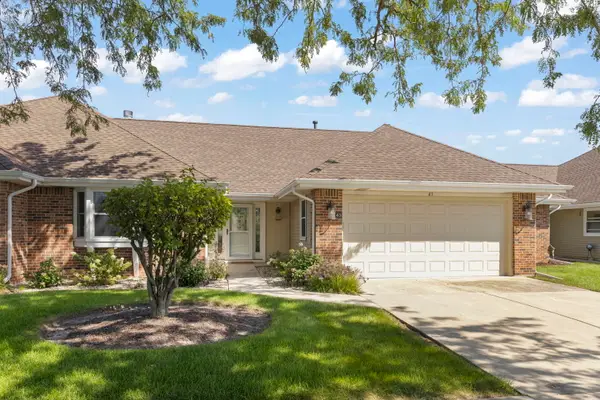 $295,000Active2 beds 2 baths1,318 sq. ft.
43 Fallcreek Circle #43, Montgomery, IL 60538
MLS# 12743460Listed by: COMPASS


Protect your home and budget from life's surprises with an Assurant Home Warranty, backed by a partner that supports you through every step of homeownership. Explore Plans.
©2026 Century 21 Real Estate LLC. All rights reserved. CENTURY 21®, the CENTURY 21 Logo and C21® are service marks owned by Century 21 Real Estate LLC. Century 21 Real Estate LLC fully supports the principles of the Fair Housing Act and the Equal Opportunity Act. Each office is independently owned and operated. Listing information is deemed reliable but not guaranteed accurate.