
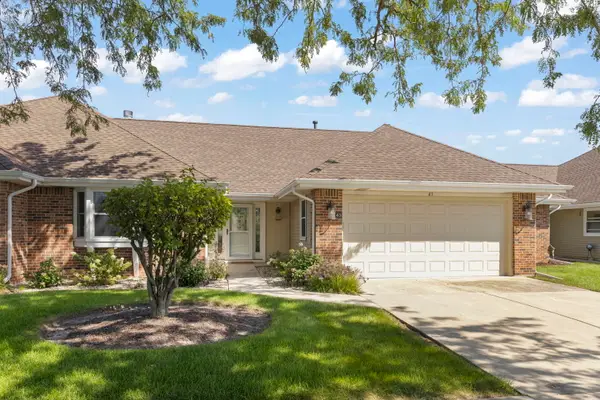
1309 Manning Avenue, Montgomery, IL 60538
Local realty services provided by:CENTURY 21 Affiliated
Listed by: neil gates
Office: chase real estate llc.
MLS#:12799663
Source:MLSNI
Price summary
- Price:$319,700
- Price per sq. ft.:$201.07
- Monthly HOA dues:$232
About this home
This home is also available for rent. Beware: We do not advertise properties on Craigslist, Facebook Marketplace, or other classified advertising websites. If you believe one of our properties is listed there, please notify us immediately. Gorgeous 3-bedroom, 2.5-bathroom in Montgomery with hardwood floors. Fantastic location close to all types of amenities! Make this beautiful property your home. Don't miss out! Check out the 3D tour/photos and schedule your private showing today!
Contact an agent
Home facts
- Year built:2006
- Listing ID #:12799663
- Updated:November 07, 2026 at 12:19 PM
Rooms and interior
- Bedrooms:3
- Total bathrooms:3
- Full bathrooms:2
- Half bathrooms:1
- Rooms Total:7
- Dining Description:Separate Dining Room
- Kitchen Description:Dishwasher, Microwave, Range, Refrigerator
- Basement Description:Finished
- Living area:1,590 sq. ft.
Heating and cooling
- Cooling:Central Air
- Heating:Forced Air, Gas
- Central air:Yes
Structure and exterior
- Roof:Asphalt
- Year built:2006
- Building area:1,590 sq. ft.
- Foundation Description:Concrete Perimeter
Schools
- High school:West Aurora High School
- Middle school:Washington Middle school
Utilities
- Water:Public
- Sewer:Public Sewer
Finances and disclosures
- Price:$319,700
- Price per sq. ft.:$201.07
- Tax amount:$5,251 (2025)
Parking
- Total parking spaces:2
- Parking description:Attached Garage, Garage
- Garage:Yes
- Garage spaces:2
 Copyright 2026 Midwest Real Estate Data LLC. All rights reserved. The data relating to real estate for sale on this web site comes in part from the Broker Reciprocity Program of the Midwest Real Estate Data LLC. Listing information is deemed reliable but not guaranteed. MLSNI Member Broker: David Try
New listings near 1309 Manning Avenue
- New
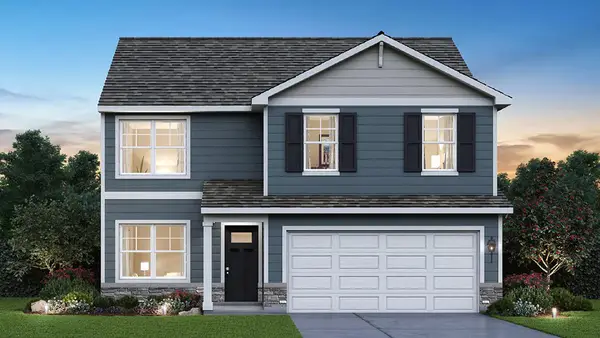 $479,990Active4 beds 3 baths2,051 sq. ft.
1010 Emerald Drive, Montgomery, IL 60538
MLS# 12803664Listed by: DAYNAE GAUDIO - New
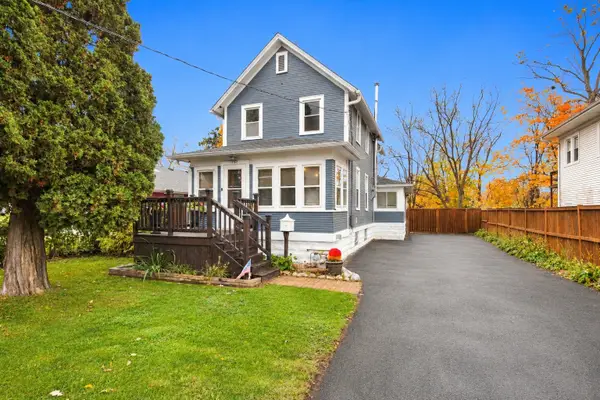 $349,900Active2 beds 2 baths1,224 sq. ft.
127 S River Street, Montgomery, IL 60538
MLS# 12799817Listed by: RE/MAX ULTIMATE PROFESSIONALS - Open Sat, 10am to 12pmNew
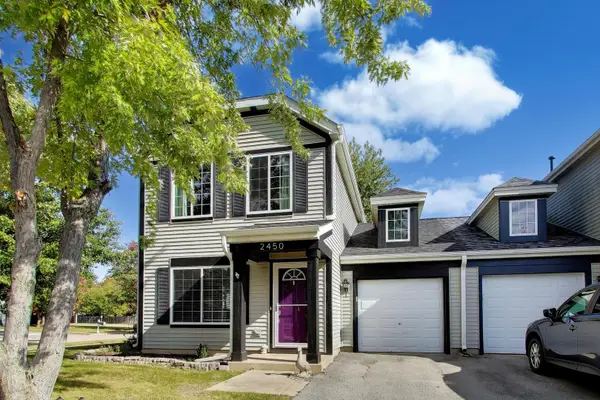 $305,000Active3 beds 2 baths1,817 sq. ft.
2450 Hillsboro Lane, Montgomery, IL 60538
MLS# 12794315Listed by: COMPASS - Open Sun, 12 to 2pmNew
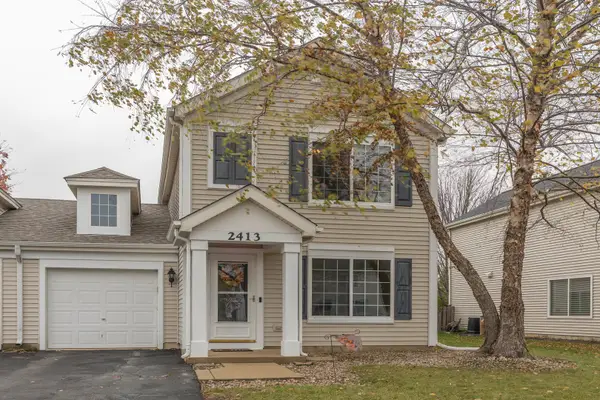 $300,000Active2 beds 2 baths1,548 sq. ft.
2413 Hartfield Drive, Montgomery, IL 60538
MLS# 12797145Listed by: KELLER WILLIAMS INNOVATE - New
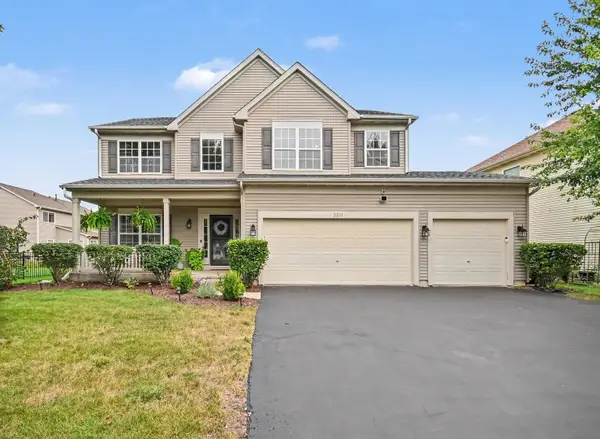 $474,900Active5 beds 3 baths2,956 sq. ft.
2210 Hagaman Lane, Montgomery, IL 60538
MLS# 12801617Listed by: REDFIN CORPORATION 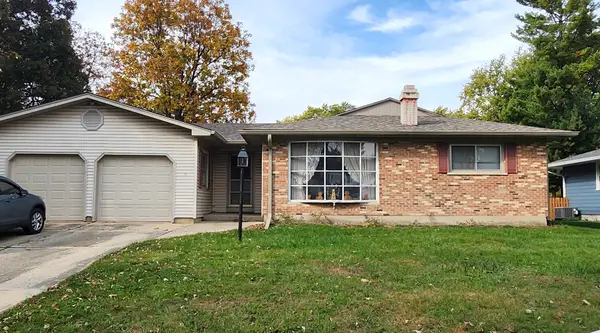 $225,000Pending4 beds 2 baths1,569 sq. ft.
21 Guilford Road, Montgomery, IL 60538
MLS# 12800854Listed by: COLDWELL BANKER GLADSTONE- Open Sat, 12 to 2pmNew
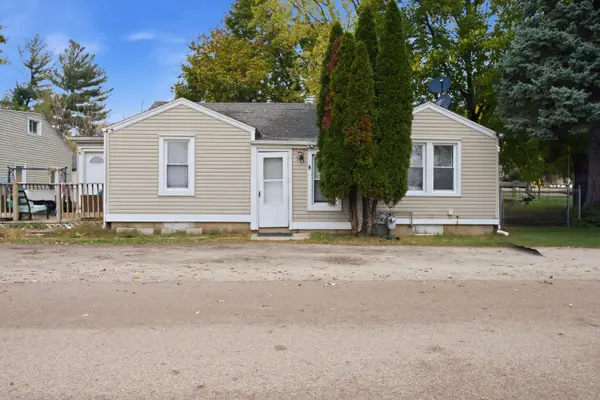 $215,000Active2 beds 1 baths829 sq. ft.
1399 Jackson Street, Montgomery, IL 60538
MLS# 12800731Listed by: JOHN GREENE REALTOR - New
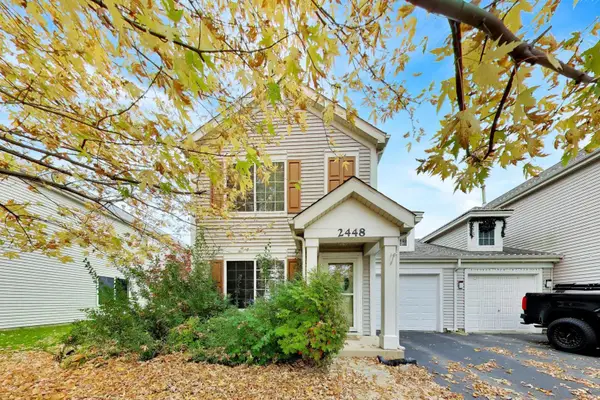 $290,000Active2 beds 2 baths1,508 sq. ft.
2448 Mayfield Drive, Montgomery, IL 60538
MLS# 12792999Listed by: @PROPERTIES CHRISTIE'S INTERNATIONAL REAL ESTATE - Open Sat, 12 to 2pmNew
 $295,000Active2 beds 2 baths1,318 sq. ft.
43 Fallcreek Circle #43, Montgomery, IL 60538
MLS# 12743460Listed by: COMPASS


Protect your home and budget from life's surprises with an Assurant Home Warranty, backed by a partner that supports you through every step of homeownership. Explore Plans.
©2026 Century 21 Real Estate LLC. All rights reserved. CENTURY 21®, the CENTURY 21 Logo and C21® are service marks owned by Century 21 Real Estate LLC. Century 21 Real Estate LLC fully supports the principles of the Fair Housing Act and the Equal Opportunity Act. Each office is independently owned and operated. Listing information is deemed reliable but not guaranteed accurate.