1808 Candlelight Circle, Montgomery, IL 60538
Local realty services provided by:CENTURY 21 Affiliated
1808 Candlelight Circle,Montgomery, IL 60538
$300,500
- 2 Beds
- 3 Baths
- - sq. ft.
- Condominium
- Sold
Listed by: beverly callison
Office: redfin corporation
MLS#:12703227
Source:MLSNI
Sorry, we are unable to map this address
Price summary
- Price:$300,500
- Monthly HOA dues:$246
About this home
Welcome home to this light-filled 2-bedroom, 2.5-bath end-unit townhouse with a 2-car attached garage! Located in desirable Silver Spring the interior welcomes you with a dramatic two-story living room that flows seamlessly into the cozy family room featuring a fireplace. The spacious kitchen offers an island with breakfast bar, pantry closet, stainless steel appliances, and space for a breakfast table. A separate dining room & convenient half bath complete the main level. Upstairs, the primary suite features a vaulted ceiling with skylights, a walk-in closet, and a private en suite bath with a dual vanity, whirlpool tub, and separate shower. The second floor also includes a spacious second bedroom, versatile loft ideal for a home office or additional living space, a full hall bath, and a convenient laundry room. Step outside to your private patio, perfect for relaxing or grilling. Enjoy neighborhood amenities including scenic ponds and a playground, all while being just minutes from shopping, dining, and convenient access to I-88. Zoned to highly rated District 115 schools including Yorkville High School - This is the perfect place to start your next chapter....
Contact an agent
Home facts
- Year built:2006
- Subdivision & Development:Silver Springs
- Listing ID #:12703227
- Updated:September 19, 2026 at 07:51 AM
Rooms and interior
- Bedrooms:2
- Total bathrooms:3
- Full bathrooms:2
- Half bathrooms:1
- Rooms Total:7
- Dining Description:Separate Dining Room
- Bathrooms Description:Double Sinks, Separate Shower, Soaking Tub, Whirlpool
- Kitchen Description:Dishwasher, Disposal, Microwave, Range, Refrigerator, Stainless Steel Appliance(s)
Heating and cooling
- Cooling:Central Air
- Heating:Forced Air, Natural Gas
- Central air:Yes
Structure and exterior
- Year built:2006
Schools
- High school:Yorkville High School
- Middle school:Yorkville Middle School
- Elementary school:Bristol Grade School
Utilities
- Water:Public
- Sewer:Public Sewer
Finances and disclosures
- Price:$300,500
- Tax amount:$5,575 (2024)
Features and amenities
- Laundry features:Dryer, Washer
- Amenities:Ceiling Fan(s)
Parking
- Total parking spaces:2
- Parking description:Asphalt, Attached Garage, Garage
- Garage:Yes
- Garage spaces:2
 Copyright 2026 Midwest Real Estate Data LLC. All rights reserved. The data relating to real estate for sale on this web site comes in part from the Broker Reciprocity Program of the Midwest Real Estate Data LLC. Listing information is deemed reliable but not guaranteed. MLSNI Member Broker: David Try
New listings near 1808 Candlelight Circle
- New
 $489,900Active5 beds 3 baths2,956 sq. ft.
2210 Hagaman Lane, Montgomery, IL 60538
MLS# 12756603Listed by: REDFIN CORPORATION - New
 $449,900Active4 beds 3 baths3,188 sq. ft.
3042 Shetland Lane, Montgomery, IL 60538
MLS# 12759653Listed by: JOHN WILSON - New
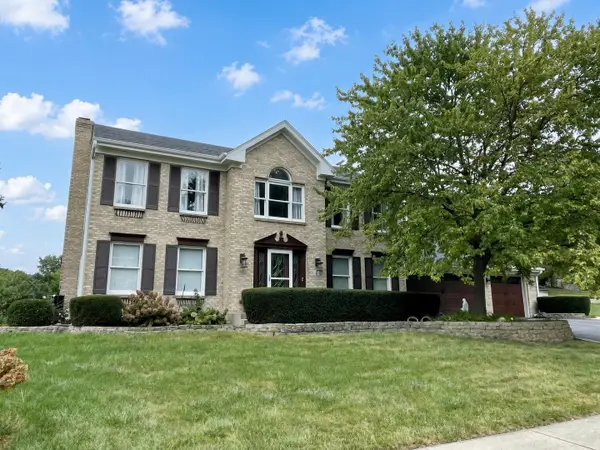
 $739,000Active4 beds 4 baths2,650 sq. ft.
4 River Bend Road, Montgomery, IL 60538
MLS# 12761641Listed by: CENTURY 21 CIRCLE - New
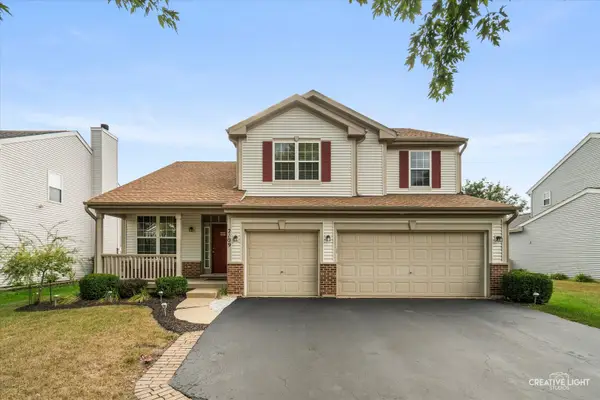 $449,900Active5 beds 3 baths2,627 sq. ft.
2109 Chad Lane, Montgomery, IL 60538
MLS# 12761502Listed by: EXP REALTY - Open Sat, 12 to 3pmNew
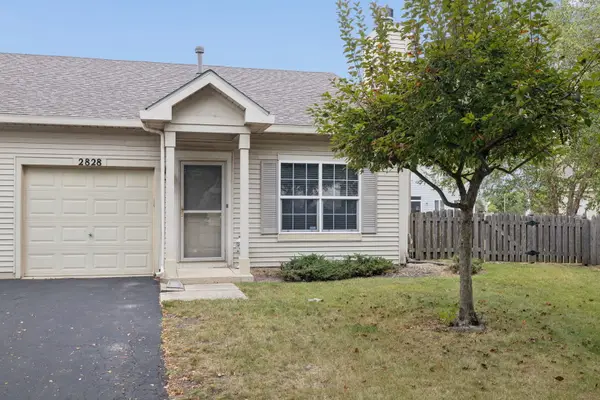 $210,000Active2 beds 2 baths952 sq. ft.
2828 Rebecca Court, Montgomery, IL 60538
MLS# 12762050Listed by: COLDWELL BANKER REAL ESTATE GROUP - New
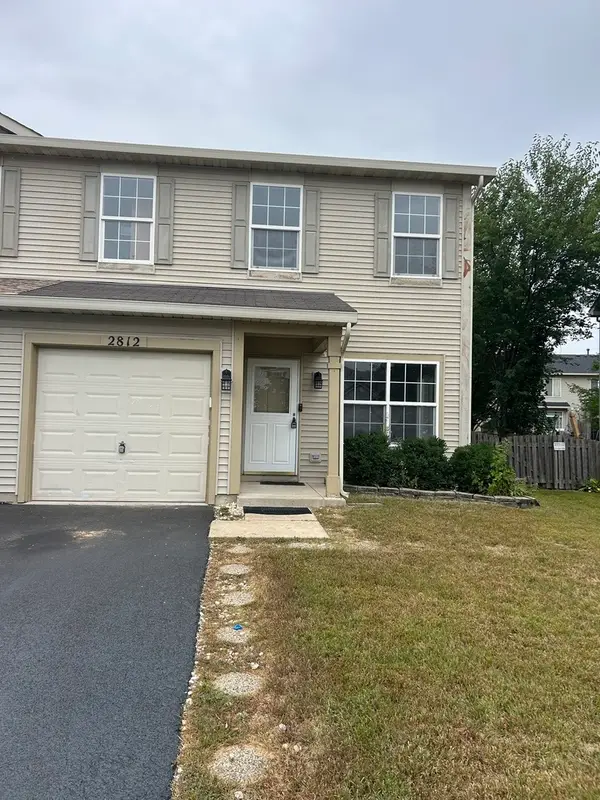 $295,000Active3 beds 3 baths1,396 sq. ft.
2812 Troon Drive, Montgomery, IL 60538
MLS# 12761773Listed by: GEORGE RODRIGUEZ REALTY GROUP - New
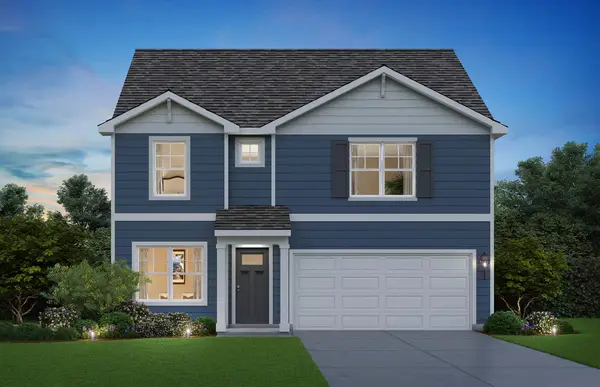 $499,990Active4 beds 3 baths2,356 sq. ft.
1030 Emerald Drive, Montgomery, IL 60538
MLS# 12761548Listed by: DAYNAE GAUDIO - New
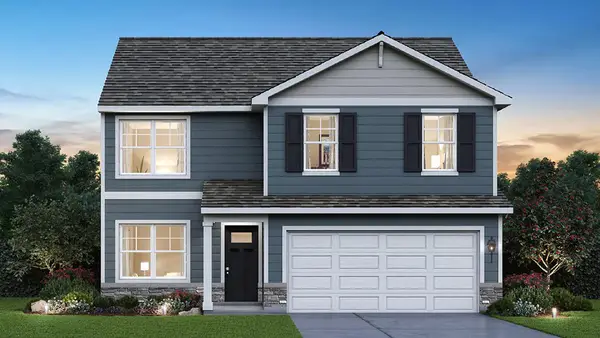 $494,990Active4 beds 3 baths2,051 sq. ft.
1010 Emerald Drive, Montgomery, IL 60538
MLS# 12761586Listed by: DAYNAE GAUDIO - New
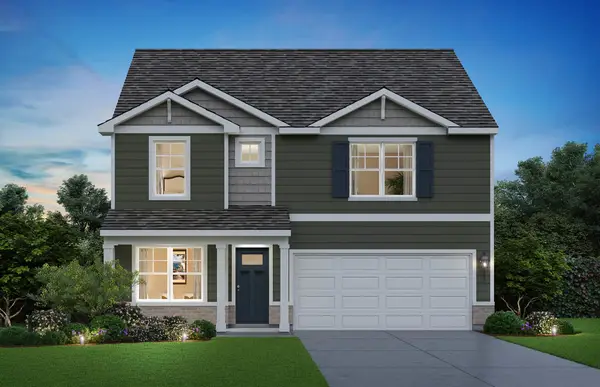 $494,990Active4 beds 3 baths2,356 sq. ft.
1002 Emerald Drive, Montgomery, IL 60538
MLS# 12761627Listed by: DAYNAE GAUDIO - New
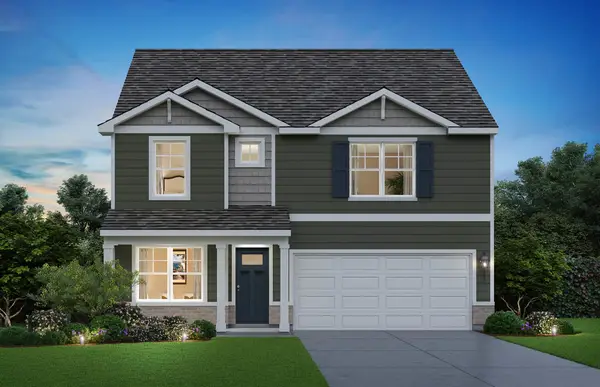 $479,990Active4 beds 3 baths2,356 sq. ft.
989 Emerald Drive, Montgomery, IL 60538
MLS# 12761652Listed by: DAYNAE GAUDIO


Protect your home and budget from life's surprises with an Assurant Home Warranty, backed by a partner that supports you through every step of homeownership. Explore Plans.
©2026 Century 21 Real Estate LLC. All rights reserved. CENTURY 21®, the CENTURY 21 Logo and C21® are service marks owned by Century 21 Real Estate LLC. Century 21 Real Estate LLC fully supports the principles of the Fair Housing Act and the Equal Opportunity Act. Each office is independently owned and operated. Listing information is deemed reliable but not guaranteed accurate.