2210 Hagaman Lane, Montgomery, IL 60538
Local realty services provided by:CENTURY 21 New Heritage
2210 Hagaman Lane,Montgomery, IL 60538
$489,900
- 5 Beds
- 3 Baths
- 2,956 sq. ft.
- Single family
- Active
Listed by: scott wiley
Office: redfin corporation
MLS#:12756603
Source:MLSNI
Price summary
- Price:$489,900
- Price per sq. ft.:$165.73
- Monthly HOA dues:$15.58
About this home
Welcome to 2210 Hagaman Lane, a striking Montgomery residence that effortlessly combines space, flexibility, and refined design. Offering an expansive 2,956 square feet of living space, this 5-bedroom, 2.5-bathroom home provides an ideal sanctuary for modern living and effortless entertaining. From the moment you arrive, the home showcases exceptional curb appeal highlighted by lush, beautifully designed landscaping. Stepping through the front door, you are greeted by an inviting layout that feels both bright and grand. A standout feature of the main level is the versatile 5th bedroom equipped with its own closet. Currently utilized as a home office, this adaptable room seamlessly converts into a main-floor guest bedroom, playroom, or flex room to fit your unique lifestyle. The main living areas flow together naturally, creating an ideal setting for hosting family and friends. Upstairs, four additional spacious bedrooms offer tranquil retreats, including a generous primary suite and well-appointed full bathrooms. Transition seamlessly to the outdoors through the back of the home onto an expansive deck. Surrounded by lush greenery and thoughtful landscaping, this private outdoor retreat is built for summer barbecues, morning coffee, or peaceful evening relaxation under the stars. The unfinished basement. Spanning the footprint of the home, this massive space represents limitless potential-ready to be customized into an entertainment lounge, workout studio, extra bedroom suite, or ultimate storage solution. Schedule your private showing today to experience all the space and charm this home has to offer!...
Contact an agent
Home facts
- Year built:2007
- Subdivision & Development:Saratoga Springs
- Listing ID #:12756603
- Updated:September 19, 2026 at 11:54 AM
Rooms and interior
- Bedrooms:5
- Total bathrooms:3
- Full bathrooms:2
- Half bathrooms:1
- Rooms Total:11
- Dining Description:Breakfast Room, Separate Dining Room
- Bathrooms Description:Full Body Spray Shower, Soaking Tub
- Kitchen Description:Dishwasher, Disposal, Microwave, Range, Range Hood, Refrigerator
- Basement Description:Full, Unfinished
- Living area:2,956 sq. ft.
Heating and cooling
- Cooling:Central Air
- Heating:Forced Air, Natural Gas
- Central air:Yes
Structure and exterior
- Year built:2007
- Building area:2,956 sq. ft.
- Levels:2 Story
Schools
- High school:Oswego High School
- Middle school:Traughber Junior High School
- Elementary school:Hunt Club Elementary School
Utilities
- Water:Public
- Sewer:Public Sewer
Finances and disclosures
- Price:$489,900
- Price per sq. ft.:$165.73
- Tax amount:$10,687 (2025)
Features and amenities
- Laundry features:Dryer, Washer
- Amenities:Ceiling Fan(s), Sump Pump, Water-Softener Owned
Parking
- Total parking spaces:3
- Parking description:Attached Garage, Garage
- Garage:Yes
- Garage spaces:3
 Copyright 2026 Midwest Real Estate Data LLC. All rights reserved. The data relating to real estate for sale on this web site comes in part from the Broker Reciprocity Program of the Midwest Real Estate Data LLC. Listing information is deemed reliable but not guaranteed. MLSNI Member Broker: Lisa Rossow
New listings near 2210 Hagaman Lane
- New
 $449,900Active4 beds 3 baths3,188 sq. ft.
3042 Shetland Lane, Montgomery, IL 60538
MLS# 12759653Listed by: JOHN WILSON - New
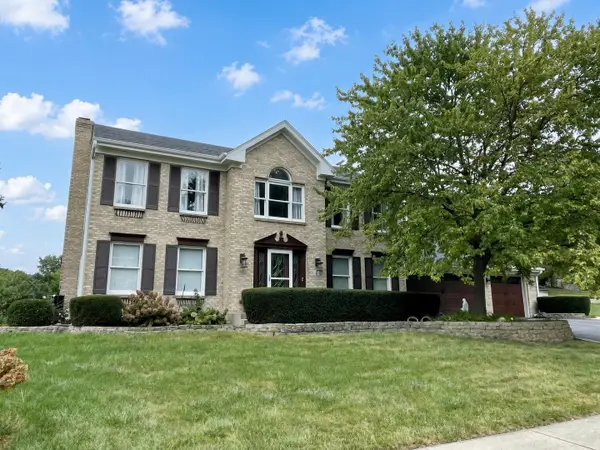
 $739,000Active4 beds 4 baths2,650 sq. ft.
4 River Bend Road, Montgomery, IL 60538
MLS# 12761641Listed by: CENTURY 21 CIRCLE - New
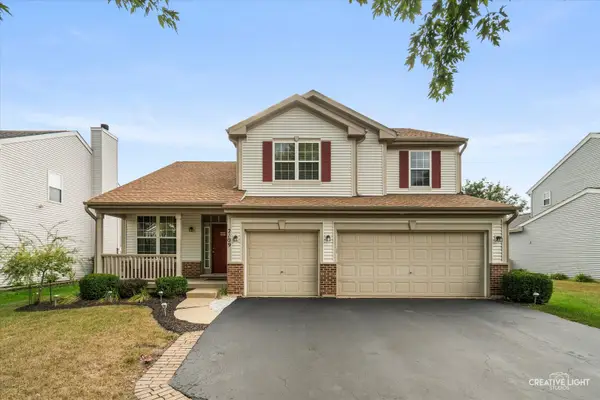 $449,900Active5 beds 3 baths2,627 sq. ft.
2109 Chad Lane, Montgomery, IL 60538
MLS# 12761502Listed by: EXP REALTY - Open Sat, 12 to 3pmNew
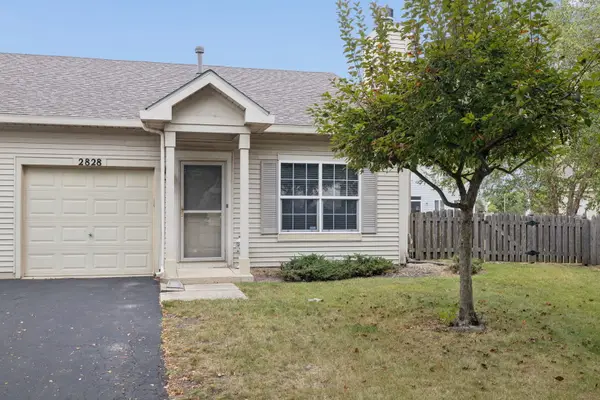 $210,000Active2 beds 2 baths952 sq. ft.
2828 Rebecca Court, Montgomery, IL 60538
MLS# 12762050Listed by: COLDWELL BANKER REAL ESTATE GROUP - New
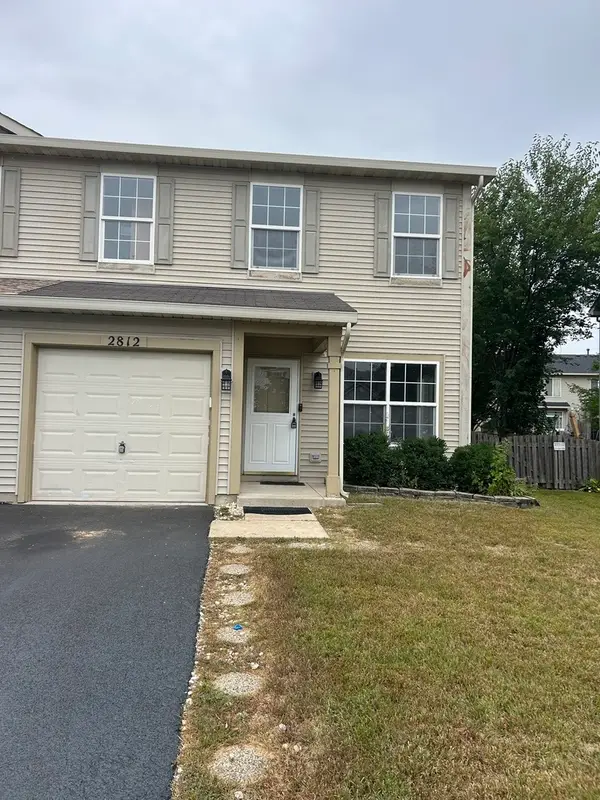 $295,000Active3 beds 3 baths1,396 sq. ft.
2812 Troon Drive, Montgomery, IL 60538
MLS# 12761773Listed by: GEORGE RODRIGUEZ REALTY GROUP - New
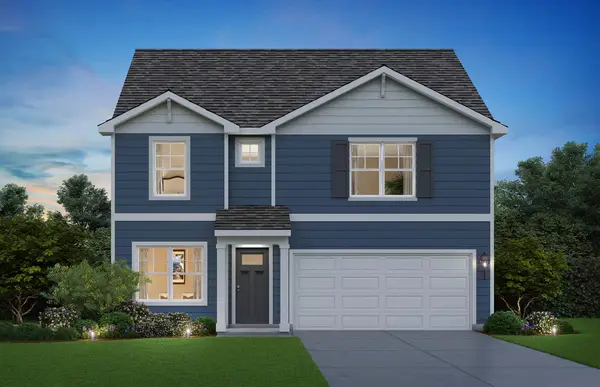 $499,990Active4 beds 3 baths2,356 sq. ft.
1030 Emerald Drive, Montgomery, IL 60538
MLS# 12761548Listed by: DAYNAE GAUDIO - New
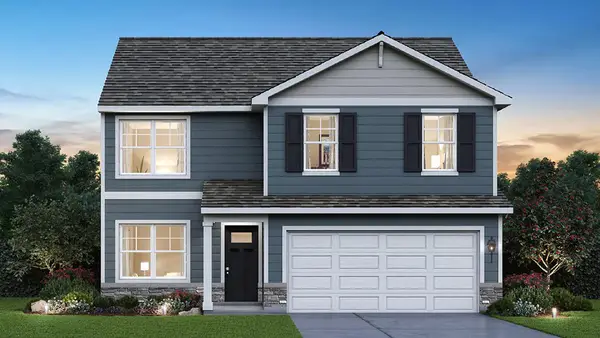 $494,990Active4 beds 3 baths2,051 sq. ft.
1010 Emerald Drive, Montgomery, IL 60538
MLS# 12761586Listed by: DAYNAE GAUDIO - New
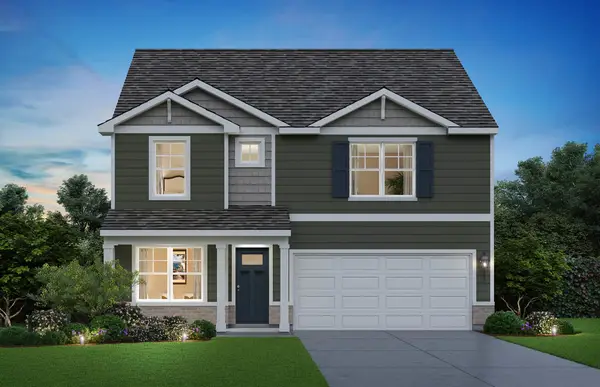 $494,990Active4 beds 3 baths2,356 sq. ft.
1002 Emerald Drive, Montgomery, IL 60538
MLS# 12761627Listed by: DAYNAE GAUDIO - New
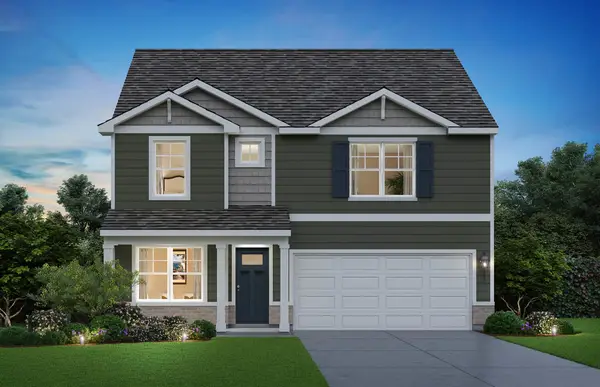 $479,990Active4 beds 3 baths2,356 sq. ft.
989 Emerald Drive, Montgomery, IL 60538
MLS# 12761652Listed by: DAYNAE GAUDIO


Protect your home and budget from life's surprises with an Assurant Home Warranty, backed by a partner that supports you through every step of homeownership. Explore Plans.
©2026 Century 21 Real Estate LLC. All rights reserved. CENTURY 21®, the CENTURY 21 Logo and C21® are service marks owned by Century 21 Real Estate LLC. Century 21 Real Estate LLC fully supports the principles of the Fair Housing Act and the Equal Opportunity Act. Each office is independently owned and operated. Listing information is deemed reliable but not guaranteed accurate.