1811 Candlelight Circle, Montgomery, IL 60538
Local realty services provided by:CENTURY 21 Circle
Listed by: nicole cadena
Office: pilmer real estate, inc
MLS#:12700261
Source:MLSNI
Price summary
- Price:$304,900
- Price per sq. ft.:$168.92
- Monthly HOA dues:$222
About this home
Beautifully Updated 3-Bedroom Townhouse with Versatile Loft in Montgomery! Discover the perfect combination of modern updates, spacious living, and low-maintenance convenience in this move-in-ready townhome. Offering 3 bedrooms, 2.5 bathrooms, and a flexible upstairs loft ideal for a home office, guest space, or potential 4th bedroom. Enter through a welcoming foyer into an inviting, open space featuring luxury vinyl plank flooring throughout the main level and thoughtful upgrades at every turn. The beautifully updated kitchen features granite countertops, 42-inch cabinetry, under-cabinet lighting, and a built-in wine refrigerator, making it perfect for everyday living and entertaining. Upstairs, newer carpeting adds comfort, while the spacious primary suite offers a walk-in closet and a beautifully remodeled private bathroom with stylish ceramic tile finishes. The attached garage is equally impressive, featuring professionally installed TSR Concrete Coatings flooring and custom shelving for additional storage and organization. Enjoy the convenience of townhouse living while being close to neighborhood amenities, including a trail leading to a park, playground, and scenic pond. With updated finishes, flexible living spaces, and exceptional attention to detail, this townhome in Fairfield Way subdivision offers the space and comfort of a single-family home with the convenience of a townhouse. Move right in and start enjoying everything this beautiful home has to offer!...
Contact an agent
Home facts
- Year built:2005
- Subdivision & Development:Fairfield Way
- Listing ID #:12700261
- Updated:October 28, 2026 at 12:02 PM
Rooms and interior
- Bedrooms:3
- Total bathrooms:3
- Full bathrooms:2
- Half bathrooms:1
- Rooms Total:7
- Dining Description:Combined With Living Room
- Bathrooms Description:Double Sinks
- Kitchen Description:Dishwasher, Disposal, Microwave, Range, Refrigerator, Stainless Steel Appliance(s), Wine Refrigerator
- Living area:1,805 sq. ft.
Heating and cooling
- Cooling:Central Air
- Heating:Forced Air, Gas
- Central air:Yes
Structure and exterior
- Year built:2005
- Building area:1,805 sq. ft.
- Lot Features:Common Grounds
Schools
- High school:Yorkville High School
- Middle school:Yorkville Middle School
- Elementary school:Bristol Grade School
Utilities
- Water:Public
- Sewer:Public Sewer
Finances and disclosures
- Price:$304,900
- Price per sq. ft.:$168.92
- Tax amount:$5,683 (2025)
Features and amenities
- Laundry features:Dryer, Washer
- Amenities:Ceiling Fan(s)
Parking
- Total parking spaces:2
- Parking description:Asphalt, Attached Garage, Garage
- Garage:Yes
- Garage spaces:2
 Copyright 2026 Midwest Real Estate Data LLC. All rights reserved. The data relating to real estate for sale on this web site comes in part from the Broker Reciprocity Program of the Midwest Real Estate Data LLC. Listing information is deemed reliable but not guaranteed.
New listings near 1811 Candlelight Circle
- New
 $399,900Active4 beds 3 baths2,874 sq. ft.
3242 Kenilworth Lane, Montgomery, IL 60538
MLS# 12795046Listed by: CHARLES RUTENBERG REALTY - New
 $491,990Active4 beds 3 baths2,051 sq. ft.
1022 Emerald Drive, Montgomery, IL 60538
MLS# 12795398Listed by: DAYNAE GAUDIO - New
 $484,990Active4 beds 3 baths2,356 sq. ft.
1014 Emerald Drive, Montgomery, IL 60538
MLS# 12795410Listed by: DAYNAE GAUDIO - New
 $489,990Active4 beds 3 baths2,356 sq. ft.
1006 Emerald Drive, Montgomery, IL 60538
MLS# 12795417Listed by: DAYNAE GAUDIO - New
 $429,900Active5 beds 3 baths2,627 sq. ft.
2109 Chad Lane, Montgomery, IL 60538
MLS# 12794368Listed by: EXP REALTY - New

 $415,000Active3 beds 3 baths1,774 sq. ft.
1749 Newport Lane, Montgomery, IL 60538
MLS# 12791660Listed by: CENTURY 21 CIRCLE - AURORA - New
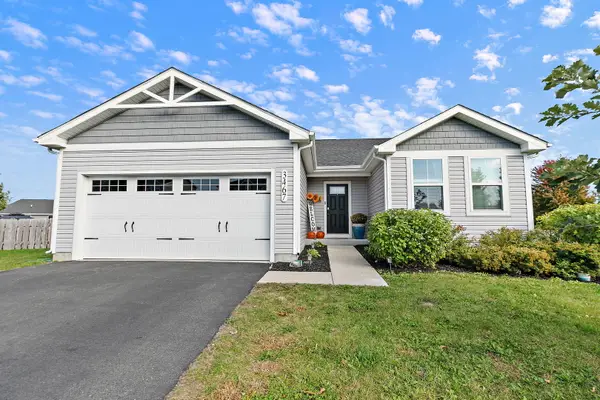 $420,000Active3 beds 2 baths1,362 sq. ft.
3467 Pecos Circle, Montgomery, IL 60538
MLS# 12790163Listed by: LEGACY PROPERTIES, A SARAH LEONARD COMPANY, LLC - New
 $469,990Active4 beds 3 baths2,051 sq. ft.
993 Emerald Drive, Montgomery, IL 60538
MLS# 12793094Listed by: DAYNAE GAUDIO - New
 $449,000Active4 beds 2 baths2,264 sq. ft.
19 Cebold Drive, Montgomery, IL 60538
MLS# 12792726Listed by: CENTURY 21 CIRCLE - AURORA - New
 $359,900Active3 beds 2 baths1,433 sq. ft.
2624 Jenna Circle, Montgomery, IL 60538
MLS# 12752306Listed by: CENTURY 21 INTEGRA


Protect your home and budget from life's surprises with an Assurant Home Warranty, backed by a partner that supports you through every step of homeownership. Explore Plans.
©2026 Century 21 Real Estate LLC. All rights reserved. CENTURY 21®, the CENTURY 21 Logo and C21® are service marks owned by Century 21 Real Estate LLC. Century 21 Real Estate LLC fully supports the principles of the Fair Housing Act and the Equal Opportunity Act. Each office is independently owned and operated. Listing information is deemed reliable but not guaranteed accurate.