19 Cebold Drive, Montgomery, IL 60538
Local realty services provided by:CENTURY 21 Circle
19 Cebold Drive,Montgomery, IL 60538
$449,000
- 4 Beds
- 2 Baths
- 2,264 sq. ft.
- Single family
- Active
Listed by:
 Martha Corral(630) 989 - 7036CENTURY 21 Circle
- Richie Corral(630) 806 - 3998CENTURY 21 Circle
Office: century 21 circle - aurora
MLS#:12792726
Source:MLSNI
Price summary
- Price:$449,000
- Price per sq. ft.:$198.32
About this home
Welcome to this fantastic 3-4 bedroom ranch offering nearly 2,300 square feet of comfortable living space, plus an equally impressive full walkout basement ready for your finishing touches! Nestled on a quiet cul-de-sac, this inviting home offers a wonderful blend of space, versatility, and everyday convenience. The spacious primary suite is filled with natural light and features a private en-suite bath with a large walk-in shower and a generous walk-in closet. The beautifully renovated kitchen showcases crisp white 42-inch cabinetry and elegant granite countertops, creating a bright and welcoming space for cooking and entertaining. A first-floor recreation room provides additional flexibility, while the impressive 40' x 16' rear addition offers an expansive family room with endless possibilities. The enormous walkout basement provides tremendous potential for additional living space, recreation, hobbies, or storage. Per the owner, a former half bath was located beneath the basement stairs and has since been removed. An oversized attached two-car garage adds everyday convenience. Step outside from the kitchen onto a newer stamped-concrete patio, perfect for outdoor dining and relaxing, or enjoy a second concrete patio accessible from the walkout basement. The partially fenced yard offers room to enjoy the outdoors. With generous living areas, abundant natural light, a versatile floor plan, and exciting potential to make it your own, this wonderful ranch is full of possibilities!. The home features a recent 16' x 40' addition at the rear, complete with a walkout basement that is not visible from the front of the home. The seller is offering the option to divide this spacious area along the clearly marked blue line to create a fourth bedroom and a smaller family room. The buyer may choose to complete the division themselves and receive a $3000 closing cost credit, or the seller can complete the division prior to closing at the buyer's request. This home is perfect for the person who wants everything on the main floor plus room to expand in the walk out basement....
Contact an agent
Home facts
- Year built:1968
- Subdivision & Development:Boulder Hill
- Listing ID #:12792726
- Updated:October 24, 2026 at 01:50 PM
Rooms and interior
- Bedrooms:4
- Total bathrooms:2
- Full bathrooms:2
- Rooms Total:9
- Dining Description:Combined With Family Room
- Kitchen Description:Dishwasher, Disposal, Microwave, Range, Refrigerator, Stainless Steel Appliance(s)
- Basement Description:Full, Unfinished
- Living area:2,264 sq. ft.
Heating and cooling
- Cooling:Central Air
- Heating:Forced Air, Gas
- Central air:Yes
Structure and exterior
- Roof:Asphalt
- Year built:1968
- Building area:2,264 sq. ft.
- Lot area:0.33 Acres
- Lot Features:Cul-De-Sac, Irregular Lot
- Architectural Style:Ranch
- Foundation Description:Concrete Perimeter
- Levels:1 Story
Utilities
- Water:Public
- Sewer:Public Sewer
Finances and disclosures
- Price:$449,000
- Price per sq. ft.:$198.32
- Tax amount:$7,021 (2025)
Features and amenities
- Laundry features:Dryer, Washer
- Amenities:CO Detectors, Ceiling Fan(s), Sump Pump, Water-Softener Owned
Parking
- Total parking spaces:2
- Parking description:Attached Garage, Concrete, Garage
- Garage:Yes
- Garage spaces:2
Copyright 2026 Midwest Real Estate Data LLC. All rights reserved. The data relating to real estate for sale on this web site comes in part from the Broker Reciprocity Program of the Midwest Real Estate Data LLC. Listing information is deemed reliable but not guaranteed.New listings near 19 Cebold Drive
- Open Sun, 11am to 1pmNew
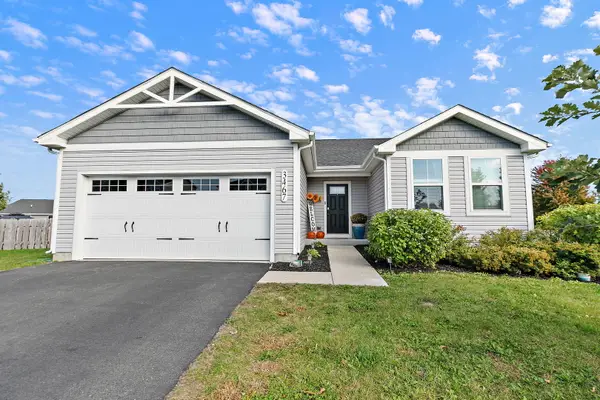 $420,000Active3 beds 2 baths1,362 sq. ft.
3467 Pecos Circle, Montgomery, IL 60538
MLS# 12790163Listed by: LEGACY PROPERTIES, A SARAH LEONARD COMPANY, LLC - New
 $469,990Active4 beds 3 baths2,051 sq. ft.
993 Emerald Drive, Montgomery, IL 60538
MLS# 12793094Listed by: DAYNAE GAUDIO - New

 $359,900Active3 beds 2 baths1,433 sq. ft.
2624 Jenna Circle, Montgomery, IL 60538
MLS# 12752306Listed by: CENTURY 21 INTEGRA - New
 $310,000Active4 beds 3 baths1,945 sq. ft.
8 Westleigh Court, Montgomery, IL 60538
MLS# 12730059Listed by: COMPASS - Open Sat, 1 to 3pmNew
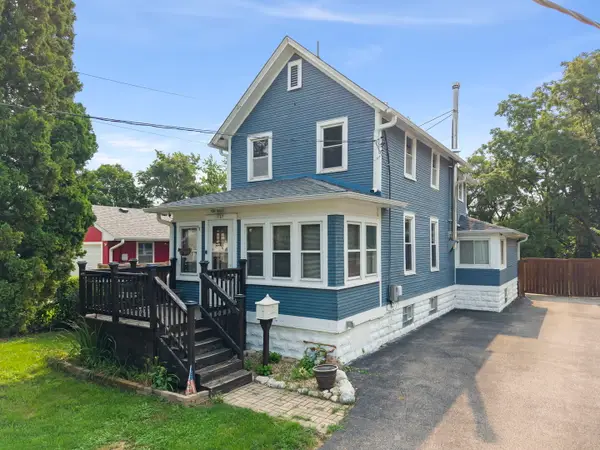 $350,000Active2 beds 2 baths1,224 sq. ft.
127 S River Street, Montgomery, IL 60538
MLS# 12791228Listed by: KELLER WILLIAMS INFINITY - New
 $319,000Active5 beds 3 baths1,883 sq. ft.
49 Briarcliff Road, Montgomery, IL 60538
MLS# 12790892Listed by: CENTURY 21 CIRCLE - AURORA - New
 $289,999Active3 beds 2 baths1,284 sq. ft.
131 Riverside Drive, Montgomery, IL 60538
MLS# 12790521Listed by: LISTWITHFREEDOM.COM - New
 $434,990Active3 beds 3 baths1,818 sq. ft.
973 Emerald Drive, Montgomery, IL 60538
MLS# 12787540Listed by: DAYNAE GAUDIO - New
 $464,990Active4 beds 3 baths2,051 sq. ft.
1026 Emerald Drive, Montgomery, IL 60538
MLS# 12787748Listed by: DAYNAE GAUDIO


Protect your home and budget from life's surprises with an Assurant Home Warranty, backed by a partner that supports you through every step of homeownership. Explore Plans.
©2026 Century 21 Real Estate LLC. All rights reserved. CENTURY 21®, the CENTURY 21 Logo and C21® are service marks owned by Century 21 Real Estate LLC. Century 21 Real Estate LLC fully supports the principles of the Fair Housing Act and the Equal Opportunity Act. Each office is independently owned and operated. Listing information is deemed reliable but not guaranteed accurate.