8 Westleigh Court, Montgomery, IL 60538
Local realty services provided by:CENTURY 21 North East
Listed by: michael knecht
Office: compass
MLS#:12730059
Source:MLSNI
Price summary
- Price:$310,000
- Price per sq. ft.:$159.38
About this home
Welcome to this spacious **4-bedroom, 2.5-bathroom raised ranch** located in the desirable Boulder Hill subdivision of Montgomery! Situated on a large lot at the end of a quiet cul-de-sac, this home offers plenty of space, privacy, and convenience. The property features **newer siding and a newer roof**, adding to its curb appeal and providing peace of mind. Inside, you'll find a comfortable layout with four generously sized bedrooms and 2.5 bathrooms, offering plenty of room for everyday living, entertaining, and guests. The raised ranch design provides versatile living space and an opportunity to make the home your own. The attached **one-car garage** (with anew garage door opener) provides convenient access to the home, while the **separate three-car garage** is an incredible addition-perfect for additional vehicles, a workshop, hobbies, storage, or recreational equipment. The smaller garage within the detached 3-car garage is also wired for 220-volt service, providing added flexibility for a workshop, equipment, or other electrical needs. The expansive lot offers plenty of outdoor space and is ideally situated at the end of the cul-de-sac for a peaceful residential setting. With its newer roof and siding, spacious floor plan, large lot, and **four-car total garage capacity**, this Boulder Hill home offers tremendous potential. **Property is being sold AS IS.** Don't miss this opportunity to bring your ideas and make this spacious raised ranch your own! Bring your own personal touches and finishing details to transform this home into a true showplace....
Contact an agent
Home facts
- Year built:1967
- Subdivision & Development:Boulder Hill
- Listing ID #:12730059
- Updated:October 25, 2026 at 10:54 AM
Rooms and interior
- Bedrooms:4
- Total bathrooms:3
- Full bathrooms:2
- Half bathrooms:1
- Rooms Total:9
- Dining Description:Combined With Living Room
- Kitchen Description:Dishwasher, Microwave, Range, Refrigerator
- Basement Description:Finished, Partial
- Living area:1,945 sq. ft.
Heating and cooling
- Cooling:Central Air
- Heating:Electric, Gas
- Central air:Yes
Structure and exterior
- Roof:Asphalt
- Year built:1967
- Building area:1,945 sq. ft.
- Lot Features:Mature Trees, Rear Of Lot
- Foundation Description:Concrete Perimeter
- Levels:1.5 Story
Schools
- High school:Oswego High School
- Middle school:Thompson Junior High School
- Elementary school:Boulder Hill Elementary School
Utilities
- Water:Public
- Sewer:Public Sewer
Finances and disclosures
- Price:$310,000
- Price per sq. ft.:$159.38
- Tax amount:$7,654 (2025)
Features and amenities
- Laundry features:Dryer, Washer
- Amenities:Ceiling Fan(s), Sump Pump
Parking
- Total parking spaces:4
- Parking description:Attached Garage, Concrete, Detached Garage, Garage
- Garage:Yes
- Garage spaces:4
 Copyright 2026 Midwest Real Estate Data LLC. All rights reserved. The data relating to real estate for sale on this web site comes in part from the Broker Reciprocity Program of the Midwest Real Estate Data LLC. Listing information is deemed reliable but not guaranteed. MLSNI Member Broker: Nate Brown
New listings near 8 Westleigh Court
- Open Sun, 11am to 1pmNew
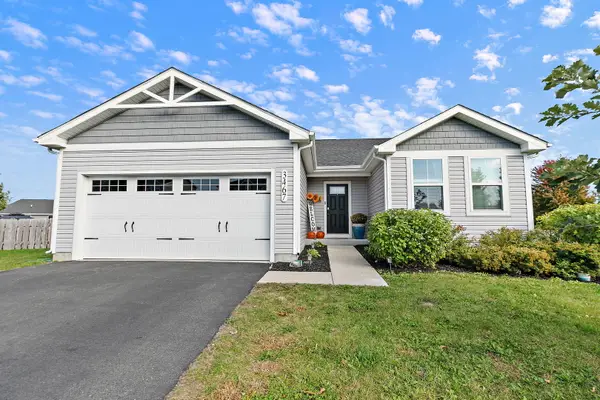 $420,000Active3 beds 2 baths1,362 sq. ft.
3467 Pecos Circle, Montgomery, IL 60538
MLS# 12790163Listed by: LEGACY PROPERTIES, A SARAH LEONARD COMPANY, LLC - New
 $469,990Active4 beds 3 baths2,051 sq. ft.
993 Emerald Drive, Montgomery, IL 60538
MLS# 12793094Listed by: DAYNAE GAUDIO - New

 $449,000Active4 beds 2 baths2,264 sq. ft.
19 Cebold Drive, Montgomery, IL 60538
MLS# 12792726Listed by: CENTURY 21 CIRCLE - AURORA - New
 $359,900Active3 beds 2 baths1,433 sq. ft.
2624 Jenna Circle, Montgomery, IL 60538
MLS# 12752306Listed by: CENTURY 21 INTEGRA - Open Sun, 12am to 2pmNew
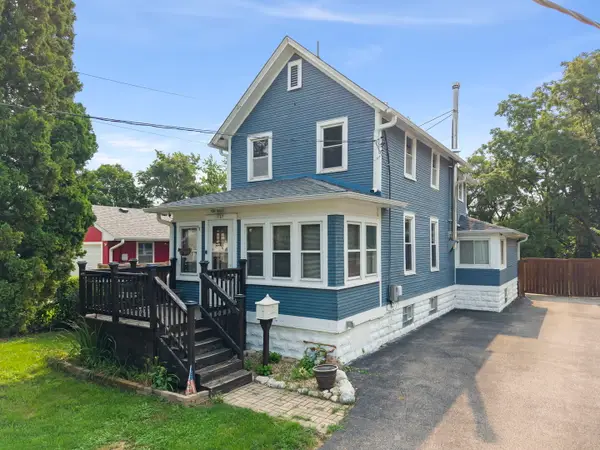 $350,000Active2 beds 2 baths1,224 sq. ft.
127 S River Street, Montgomery, IL 60538
MLS# 12791228Listed by: KELLER WILLIAMS INFINITY - New
 $319,000Active5 beds 3 baths1,883 sq. ft.
49 Briarcliff Road, Montgomery, IL 60538
MLS# 12790892Listed by: CENTURY 21 CIRCLE - AURORA - New
 $289,999Active3 beds 2 baths1,284 sq. ft.
131 Riverside Drive, Montgomery, IL 60538
MLS# 12790521Listed by: LISTWITHFREEDOM.COM - New
 $434,990Active3 beds 3 baths1,818 sq. ft.
973 Emerald Drive, Montgomery, IL 60538
MLS# 12787540Listed by: DAYNAE GAUDIO - New
 $464,990Active4 beds 3 baths2,051 sq. ft.
1026 Emerald Drive, Montgomery, IL 60538
MLS# 12787748Listed by: DAYNAE GAUDIO


Protect your home and budget from life's surprises with an Assurant Home Warranty, backed by a partner that supports you through every step of homeownership. Explore Plans.
©2026 Century 21 Real Estate LLC. All rights reserved. CENTURY 21®, the CENTURY 21 Logo and C21® are service marks owned by Century 21 Real Estate LLC. Century 21 Real Estate LLC fully supports the principles of the Fair Housing Act and the Equal Opportunity Act. Each office is independently owned and operated. Listing information is deemed reliable but not guaranteed accurate.