
24 Marnel Road, Montgomery, IL 60538
Local realty services provided by:CENTURY 21 All Pro Real Estate
24 Marnel Road,Montgomery, IL 60538
$350,000
- 4 Beds
- 2 Baths
- 1,880 sq. ft.
- Single family
- Active
Listed by: diana chapa
Office: exp realty
MLS#:12696403
Source:MLSNI
Price summary
- Price:$350,000
- Price per sq. ft.:$186.17
About this home
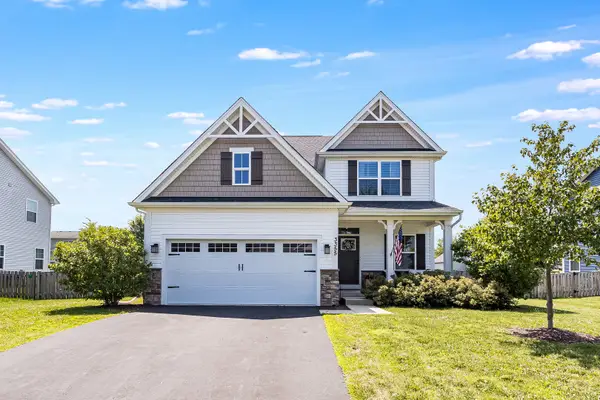
Cherished by the same family for more than 50 years, this lovingly maintained home is truly move-in ready. It's often said that "Mrs. Clean lives here," but in this case, it's absolutely true. From the immaculate condition to the thoughtful updates, pride of ownership is evident throughout.Inside, you'll find an abundance of closet space, including a spacious fourth bedroom featuring a brand-new walk-in closet. The nearly 500-square-foot rear addition (completed in 1987) adds exceptional living space with a comfortable family room, second full bathroom, and utility room.The updated kitchen boasts beautiful new cabinetry, while fresh paint, new flooring (in floored, not carperted areas) and new light fixtures throughout the home create a bright, modern feel. Outside, enjoy the fully fenced backyard with two convenient access points, a spacious deck, fire pit, and storage shed-perfect for relaxing or entertaining.The oversized two-car garage includes an automatic opener with the convenience of operating it from inside the home.With countless updates, exceptional care, and room to enjoy both inside and out, this is a home that truly stands apart. Please note that the original home has fuse panel but is not overwhelmed as the sellers state that the breaker panel which was put on with the addition handles the addition and the A/C....
Contact an agent
Home facts
- Year built:1962
- Listing ID #:12696403
- Updated:July 29, 2026 at 01:41 PM
Rooms and interior
- Bedrooms:4
- Total bathrooms:2
- Full bathrooms:2
- Rooms Total:8
- Living area:1,880 sq. ft.
Heating and cooling
- Cooling:Central Air
- Heating:Forced Air, Natural Gas
- Central air:Yes
Structure and exterior
- Year built:1962
- Building area:1,880 sq. ft.
- Levels:1 Story
Schools
- High school:Oswego East High School
Utilities
- Water:Public
- Sewer:Public Sewer
Finances and disclosures
- Price:$350,000
- Price per sq. ft.:$186.17
- Tax amount:$2,155 (2024)
Parking
- Total parking spaces:2
- Parking description:Detached Garage, Garage
- Garage:Yes
- Garage spaces:2
 Copyright 2026 Midwest Real Estate Data LLC. All rights reserved. The data relating to real estate for sale on this web site comes in part from the Broker Reciprocity Program of the Midwest Real Estate Data LLC. Listing information is deemed reliable but not guaranteed. MLSNI Member Broker: Lisa McKinney
New listings near 24 Marnel Road
- Open Sat, 11am to 1pmNew
 $315,000Active3 beds 2 baths1,384 sq. ft.
42 Circle Drive, Montgomery, IL 60538
MLS# 12701155Listed by: JOHN GREENE REALTOR - Open Sat, 1 to 3pmNew
 $265,000Active3 beds 2 baths1,746 sq. ft.
Address Withheld By Seller, Montgomery, IL 60538
MLS# 12707533Listed by: KELLER WILLIAMS INFINITY - New
 $489,700Active5 beds 3 baths3,960 sq. ft.
2109 Chad Lane, Montgomery, IL 60538
MLS# 12715400Listed by: HOMESMART CONNECT LLC - New
 $320,000Active3 beds 2 baths1,574 sq. ft.
2636 Jenna Circle, Montgomery, IL 60538
MLS# 12717954Listed by: THE NAV AGENCY - New
 $239,900Active2 beds 2 baths1,142 sq. ft.
119 Garden Drive, Montgomery, IL 60538
MLS# 12717407Listed by: BRUMMEL PROPERTIES, INC. - New
 $504,990Active4 beds 3 baths2,356 sq. ft.
1030 Emerald Drive, Montgomery, IL 60538
MLS# 12717743Listed by: DAYNAE GAUDIO - New
 $434,990Active3 beds 3 baths1,818 sq. ft.
985 Emerald Drive, Montgomery, IL 60538
MLS# 12717749Listed by: DAYNAE GAUDIO - Open Sat, 11am to 1pmNew
 $299,900Active2 beds 2 baths1,419 sq. ft.
1 Fallcreek Circle, Montgomery, IL 60538
MLS# 12716608Listed by: LEGACY PROPERTIES, A SARAH LEONARD COMPANY, LLC - Open Sat, 11am to 1pmNew
 $445,000Active4 beds 3 baths2,144 sq. ft.
3355 Big Bend Drive, Montgomery, IL 60538
MLS# 12711711Listed by: JOHN GREENE, REALTOR


Protect your home and budget from life's surprises with an Assurant Home Warranty, backed by a partner that supports you through every step of homeownership. Explore Plans.
©2026 Century 21 Real Estate LLC. All rights reserved. CENTURY 21®, the CENTURY 21 Logo and C21® are service marks owned by Century 21 Real Estate LLC. Century 21 Real Estate LLC fully supports the principles of the Fair Housing Act and the Equal Opportunity Act. Each office is independently owned and operated. Listing information is deemed reliable but not guaranteed accurate.