
42 Circle Drive, Montgomery, IL 60538
Local realty services provided by:CENTURY 21 Affiliated
42 Circle Drive,Montgomery, IL 60538
$315,000
- 3 Beds
- 2 Baths
- 1,384 sq. ft.
- Single family
- Active
Upcoming open houses
- Sat, Aug 0111:00 am - 01:00 pm
- Sun, Aug 0211:00 am - 01:00 pm
Listed by: alejandra barrios
Office: john greene realtor
MLS#:12701155
Source:MLSNI
Price summary
- Price:$315,000
- Price per sq. ft.:$227.6
About this home
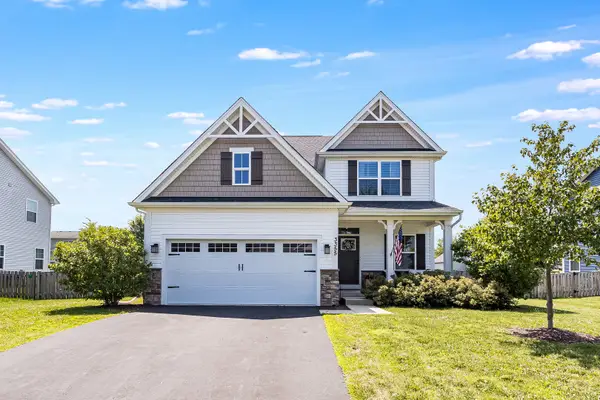
Welcome to this beautifully maintained, move-in ready ranch-style home! Offering 3 spacious bedrooms, 1.5 bathrooms, and a wide 2-car attached garage, this home is designed with comfort and functionality in mind. The inviting floor plan provides a great flow between living spaces, making it perfect for both everyday living and entertaining. Enjoy fresh paint throughout, stainless steel appliances, and the peace of mind of a newer roof installed in 2023. Step outside to a fully fenced backyard, ideal for pets, play, or relaxing outdoors. Located in the highly sought-after Oswego School District 308, this home offers an incredible opportunity in a desirable location. Best of all, it's ready for all types of financing, making homeownership more accessible than ever. Don't miss your chance to make this wonderful home yours!
Contact an agent
Home facts
- Year built:1968
- Listing ID #:12701155
- Updated:July 29, 2026 at 04:44 PM
Rooms and interior
- Bedrooms:3
- Total bathrooms:2
- Full bathrooms:1
- Half bathrooms:1
- Rooms Total:6
- Kitchen Description:Dishwasher, Disposal, Range, Range Hood, Refrigerator, Stainless Steel Appliance(s)
- Living area:1,384 sq. ft.
Heating and cooling
- Cooling:Central Air
- Heating:Forced Air, Natural Gas
- Central air:Yes
Structure and exterior
- Roof:Asphalt
- Year built:1968
- Building area:1,384 sq. ft.
- Lot Features:Mature Trees
- Levels:1 Story
Schools
- High school:Oswego High School
- Middle school:Thompson Junior High School
- Elementary school:Boulder Hill Elementary School
Utilities
- Water:Public
- Sewer:Public Sewer
Finances and disclosures
- Price:$315,000
- Price per sq. ft.:$227.6
- Tax amount:$6,369 (2025)
Features and amenities
- Laundry features:Dryer, Washer
Parking
- Total parking spaces:6
- Parking description:Attached Garage, Concrete, Driveway, Garage
- Garage:Yes
- Garage spaces:2
 Copyright 2026 Midwest Real Estate Data LLC. All rights reserved. The data relating to real estate for sale on this web site comes in part from the Broker Reciprocity Program of the Midwest Real Estate Data LLC. Listing information is deemed reliable but not guaranteed. MLSNI Member Broker: David Try
New listings near 42 Circle Drive
- Open Sat, 1 to 3pmNew
 $265,000Active3 beds 2 baths1,746 sq. ft.
Address Withheld By Seller, Montgomery, IL 60538
MLS# 12707533Listed by: KELLER WILLIAMS INFINITY - New
 $489,700Active5 beds 3 baths3,960 sq. ft.
2109 Chad Lane, Montgomery, IL 60538
MLS# 12715400Listed by: HOMESMART CONNECT LLC - New
 $350,000Active4 beds 2 baths1,880 sq. ft.
24 Marnel Road, Montgomery, IL 60538
MLS# 12696403Listed by: EXP REALTY - New
 $320,000Active3 beds 2 baths1,574 sq. ft.
2636 Jenna Circle, Montgomery, IL 60538
MLS# 12717954Listed by: THE NAV AGENCY - New
 $239,900Active2 beds 2 baths1,142 sq. ft.
119 Garden Drive, Montgomery, IL 60538
MLS# 12717407Listed by: BRUMMEL PROPERTIES, INC. - New
 $504,990Active4 beds 3 baths2,356 sq. ft.
1030 Emerald Drive, Montgomery, IL 60538
MLS# 12717743Listed by: DAYNAE GAUDIO - New
 $434,990Active3 beds 3 baths1,818 sq. ft.
985 Emerald Drive, Montgomery, IL 60538
MLS# 12717749Listed by: DAYNAE GAUDIO - Open Sat, 11am to 1pmNew
 $299,900Active2 beds 2 baths1,419 sq. ft.
1 Fallcreek Circle, Montgomery, IL 60538
MLS# 12716608Listed by: LEGACY PROPERTIES, A SARAH LEONARD COMPANY, LLC - Open Sat, 11am to 1pmNew
 $445,000Active4 beds 3 baths2,144 sq. ft.
3355 Big Bend Drive, Montgomery, IL 60538
MLS# 12711711Listed by: JOHN GREENE, REALTOR


Protect your home and budget from life's surprises with an Assurant Home Warranty, backed by a partner that supports you through every step of homeownership. Explore Plans.
©2026 Century 21 Real Estate LLC. All rights reserved. CENTURY 21®, the CENTURY 21 Logo and C21® are service marks owned by Century 21 Real Estate LLC. Century 21 Real Estate LLC fully supports the principles of the Fair Housing Act and the Equal Opportunity Act. Each office is independently owned and operated. Listing information is deemed reliable but not guaranteed accurate.