2677 Pecos Circle, Montgomery, IL 60538
Local realty services provided by:CENTURY 21 Broughton Team
Listed by: brian anderson
Office: keller williams infinity
MLS#:12749556
Source:MLSNI
Price summary
- Price:$420,000
- Price per sq. ft.:$154.53
- Monthly HOA dues:$16.67
About this home
Your journey home begins at 2677 Pecos Circle, where space, updates and thoughtful features come together in one of Balmorea's largest homes. Nestled on a desirable street directly across from a neighborhood park, walking trail and expansive common green space, this impressive 2,700+ sq. ft. home offers four bedrooms, a spacious loft, finished basement and plenty of room to live, entertain and grow. As you make your way into the neighborhood along Foster Drive, mature sugar maple trees line the street and provide a beautiful display of color each fall. As you round the bend, the park and walking path welcome you to Pecos Circle. When evening arrives, exterior accent lighting highlights the home and creates a warm, inviting first impression. Step through the convenient keyless entry and into a spacious open foyer featuring a beautiful curved staircase. The formal living and dining rooms offer 9' ceilings, detailed trim work and new luxury vinyl plank flooring that continues into the family room. The inviting family room provides the perfect place to relax around the fireplace on chilly Midwest evenings. The updated, oversized kitchen is sure to impress, featuring newer countertops, backsplash and farmhouse sink, stainless-steel appliances, soft-close cabinetry and a breakfast bar with seating for four. Just off the kitchen, the sun-drenched sunroom offers additional living or dining space and opens through sliding doors to the backyard. Step outside to enjoy the brick paver patio and gazebo-perfect for entertaining, morning coffee or relaxing at the end of the day. Convenience continues with a first-floor powder room and laundry room with abundant storage. Throughout the home, upgraded smart light switches and smart vents add modern convenience and functionality. Upstairs, double doors lead to the expansive master suite featuring a walk-in closet and additional hall closet. The suite is so generously sized that it even includes a hallway leading to the private master bath, complete with dual sinks, soaking tub and separate shower. Three additional spacious bedrooms, a full bath and a large loft provide plenty of room for family, guests, work or hobbies. The finished basement rec room provides even more living space, while the utility/storage area features two water heaters-one tankless and one recently replaced tank-style water heater-along with a new sump pump and an impressive crawl space offering abundant storage. The upgrades continue into the insulated and heated garage, making it useful year-round. A sprinkler system and retractable hose reel add even more convenience, while the roof was replaced in 2019 for added peace of mind. From the thoughtful updates inside to the outdoor entertaining space and convenient neighborhood amenities, 2677 Pecos Circle offers the space and features today's buyers are looking for. Come experience the space, updates and lifestyle this exceptional Balmorea home has to offer. Your journey home may have just begun!...
Contact an agent
Home facts
- Year built:2006
- Subdivision & Development:Balmorea
- Listing ID #:12749556
- Updated:October 30, 2026 at 12:28 PM
Rooms and interior
- Bedrooms:4
- Total bathrooms:3
- Full bathrooms:2
- Half bathrooms:1
- Rooms Total:11
- Dining Description:Eating Area, Separate Dining Room
- Bathrooms Description:Separate Shower, Soaking Tub
- Kitchen Description:Dishwasher, Disposal, Microwave, Range, Refrigerator, Stainless Steel Appliance(s)
- Basement Description:Finished, Partial
- Living area:2,718 sq. ft.
Heating and cooling
- Cooling:Central Air
- Heating:Gas
- Central air:Yes
Structure and exterior
- Roof:Asphalt
- Year built:2006
- Building area:2,718 sq. ft.
- Lot Features:Corner Lot
- Foundation Description:Concrete Perimeter
- Levels:2 Story
Schools
- High school:Yorkville High School
- Middle school:Yorkville Middle School
- Elementary school:Bristol Bay Elementary School
Utilities
- Water:Public
- Sewer:Public Sewer
Finances and disclosures
- Price:$420,000
- Price per sq. ft.:$154.53
- Tax amount:$10,456 (2025)
Features and amenities
- Laundry features:Dryer, Washer
- Amenities:Ceiling Fan(s), Multiple Water Heaters, Radon Mitigation System, Sump Pump
Parking
- Total parking spaces:2
- Parking description:Asphalt, Attached Garage, Garage
- Garage:Yes
- Garage spaces:2
 Copyright 2026 Midwest Real Estate Data LLC. All rights reserved. The data relating to real estate for sale on this web site comes in part from the Broker Reciprocity Program of the Midwest Real Estate Data LLC. Listing information is deemed reliable but not guaranteed. MLSNI Member Broker: Barbara K. Broughton
New listings near 2677 Pecos Circle
- New
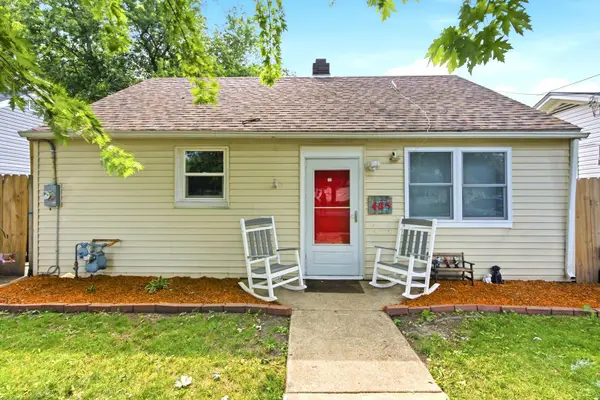 $184,700Active2 beds 1 baths1,058 sq. ft.
485 N River Street, Montgomery, IL 60538
MLS# 12796544Listed by: COLDWELL BANKER REALTY - New
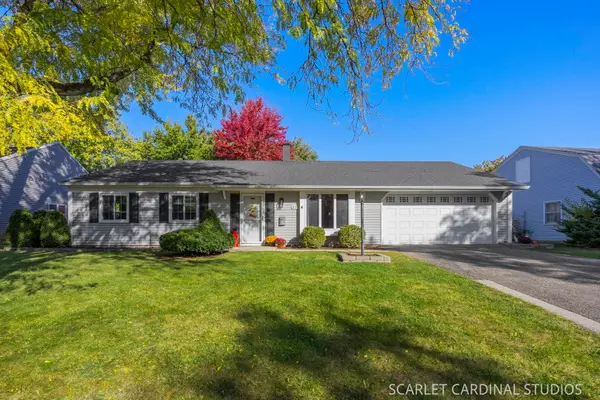 $340,000Active3 beds 2 baths1,920 sq. ft.
27 Fieldpoint Road, Montgomery, IL 60538
MLS# 12797612Listed by: JOHN GREENE, REALTOR - New
 $369,900Active3 beds 2 baths1,433 sq. ft.
2585 Shauna Drive, Montgomery, IL 60538
MLS# 12771015Listed by: BERKSHIRE HATHAWAY HOMESERVICES STARCK REAL ESTATE - Open Sat, 12 to 2pmNew
 $449,000Active5 beds 4 baths3,126 sq. ft.
2851 Frances Lane, Montgomery, IL 60538
MLS# 12792503Listed by: JOHN GREENE, REALTOR - New
 $399,900Active4 beds 3 baths2,874 sq. ft.
3242 Kenilworth Lane, Montgomery, IL 60538
MLS# 12795046Listed by: CHARLES RUTENBERG REALTY - New
 $491,990Active4 beds 3 baths2,051 sq. ft.
1022 Emerald Drive, Montgomery, IL 60538
MLS# 12795398Listed by: DAYNAE GAUDIO - New
 $484,990Active4 beds 3 baths2,356 sq. ft.
1014 Emerald Drive, Montgomery, IL 60538
MLS# 12795410Listed by: DAYNAE GAUDIO - New
 $489,990Active4 beds 3 baths2,356 sq. ft.
1006 Emerald Drive, Montgomery, IL 60538
MLS# 12795417Listed by: DAYNAE GAUDIO - New
 $429,900Active5 beds 3 baths2,627 sq. ft.
2109 Chad Lane, Montgomery, IL 60538
MLS# 12794368Listed by: EXP REALTY - New

 $415,000Active3 beds 3 baths1,774 sq. ft.
1749 Newport Lane, Montgomery, IL 60538
MLS# 12791660Listed by: CENTURY 21 CIRCLE - AURORA


Protect your home and budget from life's surprises with an Assurant Home Warranty, backed by a partner that supports you through every step of homeownership. Explore Plans.
©2026 Century 21 Real Estate LLC. All rights reserved. CENTURY 21®, the CENTURY 21 Logo and C21® are service marks owned by Century 21 Real Estate LLC. Century 21 Real Estate LLC fully supports the principles of the Fair Housing Act and the Equal Opportunity Act. Each office is independently owned and operated. Listing information is deemed reliable but not guaranteed accurate.