42 Briarcliff Road, Montgomery, IL 60538
Local realty services provided by:CENTURY 21 New Heritage
42 Briarcliff Road,Montgomery, IL 60538
$290,000
- 4 Beds
- 1 Baths
- 1,316 sq. ft.
- Single family
- Active
Listed by: leda quiaro
Office: keller williams infinity
MLS#:12755091
Source:MLSNI
Price summary
- Price:$290,000
- Price per sq. ft.:$220.36
About this home
Move-in-ready 4-bedroom ranch in Boulder Hill, offering updated single-level living, flexible space, and a generously sized backyard. Step inside to fresh interior paint, brand-new flooring, and a bright, welcoming living room. The dining area flows naturally into the kitchen, creating a comfortable layout for everyday living and entertaining. With four bedrooms, this ranch offers the flexibility buyers want. Use the additional space as a home office, guest room, hobby room, workout space, or whatever fits your lifestyle. Outside, enjoy a large backyard with patio and storage shed, with plenty of room for outdoor dining, gardening, recreation, or relaxing at home. The convenient one-story layout means no stairs between your main living spaces, making every square foot easy to enjoy. This home offers convenient access to shopping, dining, parks, schools, and everyday amenities. If you've been searching for an updated 4-bedroom ranch in Montgomery with a large yard, flexible living space, and move-in-ready finishes, 42 Briarcliff Road deserves a closer look. Fresh updates. Flexible space. One-level living. A backyard ready to enjoy. Welcome home....
Contact an agent
Home facts
- Year built:1958
- Subdivision & Development:Boulder Hill
- Listing ID #:12755091
- Updated:September 13, 2026 at 11:08 AM
Rooms and interior
- Bedrooms:4
- Total bathrooms:1
- Full bathrooms:1
- Rooms Total:7
- Kitchen Description:Dishwasher, Microwave, Range, Refrigerator
- Living area:1,316 sq. ft.
Heating and cooling
- Cooling:Central Air
- Heating:Forced Air, Natural Gas
- Central air:Yes
Structure and exterior
- Roof:Asphalt
- Year built:1958
- Building area:1,316 sq. ft.
- Lot area:0.21 Acres
- Architectural Style:Ranch
- Levels:1 Story
Schools
- High school:Oswego High School
- Middle school:Thompson Junior High School
- Elementary school:Boulder Hill Elementary School
Utilities
- Water:Public
- Sewer:Public Sewer
Finances and disclosures
- Price:$290,000
- Price per sq. ft.:$220.36
- Tax amount:$5,984 (2025)
Features and amenities
- Laundry features:Dryer, Washer
Parking
- Total parking spaces:3
- Parking description:Asphalt, Driveway
 Copyright 2026 Midwest Real Estate Data LLC. All rights reserved. The data relating to real estate for sale on this web site comes in part from the Broker Reciprocity Program of the Midwest Real Estate Data LLC. Listing information is deemed reliable but not guaranteed. MLSNI Member Broker: Lisa Rossow
New listings near 42 Briarcliff Road
- New
 $269,900Active3 beds 2 baths
124 Riverside Drive, Montgomery, IL 60538
MLS# 12756508Listed by: O'NEIL PROPERTY GROUP, LLC - Open Sun, 11am to 2pmNew

 $429,000Active5 beds 3 baths2,200 sq. ft.
144 Briarcliff Road, Montgomery, IL 60538
MLS# 12757089Listed by: CENTURY 21 CIRCLE - AURORA - New
 $356,900Active3 beds 2 baths1,500 sq. ft.
2542 Shauna Drive, Montgomery, IL 60538
MLS# 12757238Listed by: AMERICAN HOMES REAL ESTATE CORP. - New
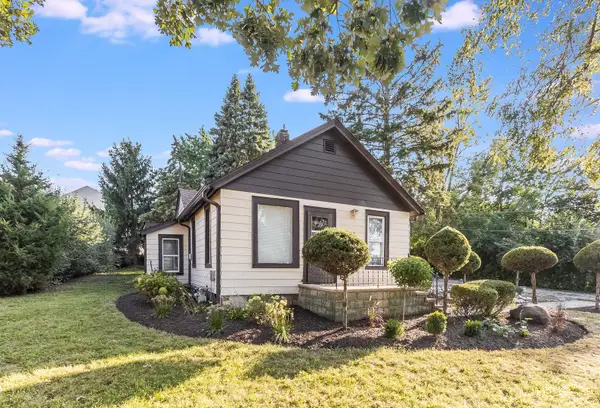 $249,900Active4 beds 2 baths1,353 sq. ft.
181 Montgomery Road, Montgomery, IL 60538
MLS# 12753802Listed by: RE/MAX ULTIMATE PROFESSIONALS - New
 $494,990Active4 beds 3 baths2,356 sq. ft.
1034 Emerald Drive, Montgomery, IL 60538
MLS# 12756341Listed by: DAYNAE GAUDIO - New
 $484,990Active4 beds 3 baths2,356 sq. ft.
1014 Emerald Drive, Montgomery, IL 60538
MLS# 12756348Listed by: DAYNAE GAUDIO - New
 $494,990Active4 beds 3 baths2,356 sq. ft.
1006 Emerald Drive, Montgomery, IL 60538
MLS# 12756354Listed by: DAYNAE GAUDIO - Open Sun, 12 to 3pmNew
 $450,000Active4 beds 3 baths2,718 sq. ft.
2677 Pecos Circle, Montgomery, IL 60538
MLS# 12749556Listed by: KELLER WILLIAMS INFINITY - New
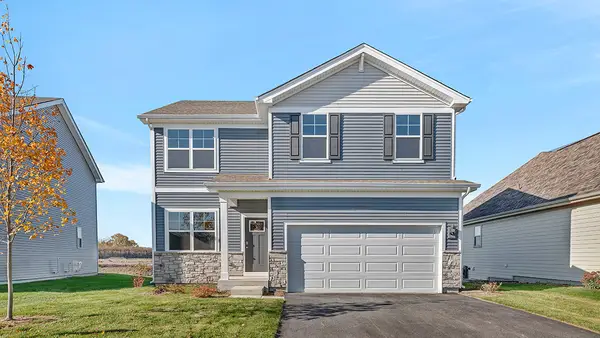 $478,990Active4 beds 3 baths2,051 sq. ft.
1026 Emerald Drive, Montgomery, IL 60538
MLS# 12752465Listed by: DAYNAE GAUDIO


Protect your home and budget from life's surprises with an Assurant Home Warranty, backed by a partner that supports you through every step of homeownership. Explore Plans.
©2026 Century 21 Real Estate LLC. All rights reserved. CENTURY 21®, the CENTURY 21 Logo and C21® are service marks owned by Century 21 Real Estate LLC. Century 21 Real Estate LLC fully supports the principles of the Fair Housing Act and the Equal Opportunity Act. Each office is independently owned and operated. Listing information is deemed reliable but not guaranteed accurate.