
43 Fallcreek Circle #43, Montgomery, IL 60538
Local realty services provided by:CENTURY 21 Affiliated
43 Fallcreek Circle #43,Montgomery, IL 60538
$295,000
- 2 Beds
- 2 Baths
- 1,318 sq. ft.
- Townhouse
- Active
Upcoming open houses
- Sat, Nov 0712:00 pm - 02:00 pm
Listed by: henry zehnal
Office: compass
MLS#:12743460
Source:MLSNI
Price summary
- Price:$295,000
- Price per sq. ft.:$223.82
- Monthly HOA dues:$130
About this home
Single level living in one of the larger units in Fernwood Gardens - over 55 adult community. The previous seller completely updated this home. Amazingly reworked the kitchen and living room space by taking down a wall and adding an island to really open up the space. Stainless steel appliances were also new to the previous owner just a few years ago. Other new items include soft-close cabinets with additional cabinets added during the kitchen remodel, kitchen can lighting, new hardwood floors in the entryway, kitchen, and living room, windows and sliding door to patio, interior oak doors, front door with a pull-down screen, and ceiling fans. The water heater and washer/dryer were replaced in 2020. New roof and gutters in 2023. Taxes do not reflect senior exemption. You're not going to want to miss this one!
Contact an agent
Home facts
- Year built:1987
- Listing ID #:12743460
- Updated:November 03, 2026 at 07:28 PM
Rooms and interior
- Bedrooms:2
- Total bathrooms:2
- Full bathrooms:2
- Rooms Total:5
- Dining Description:Combined With Living Room
- Bathrooms Description:Double Sinks
- Kitchen Description:Dishwasher, Disposal
- Living area:1,318 sq. ft.
Heating and cooling
- Cooling:Central Air
- Heating:Forced Air, Gas
- Central air:Yes
Structure and exterior
- Roof:Asphalt
- Year built:1987
- Building area:1,318 sq. ft.
Utilities
- Water:Public
- Sewer:Public Sewer
Finances and disclosures
- Price:$295,000
- Price per sq. ft.:$223.82
- Tax amount:$5,093 (2025)
Features and amenities
- Amenities:Ceiling Fan(s)
Parking
- Total parking spaces:2
- Parking description:Attached Garage, Concrete, Garage
- Garage:Yes
- Garage spaces:2
 Copyright 2026 Midwest Real Estate Data LLC. All rights reserved. The data relating to real estate for sale on this web site comes in part from the Broker Reciprocity Program of the Midwest Real Estate Data LLC. Listing information is deemed reliable but not guaranteed. MLSNI Member Broker: David Try
New listings near 43 Fallcreek Circle #43
- New
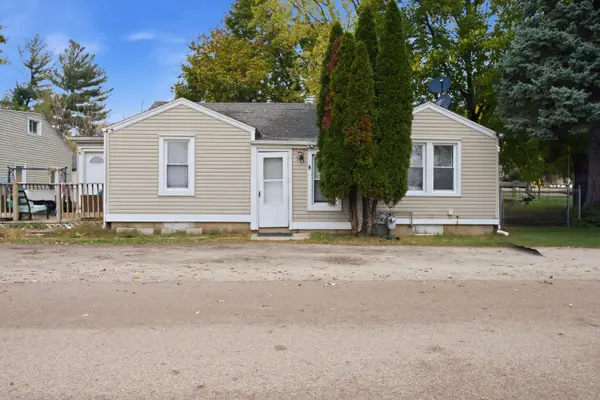 $215,000Active2 beds 1 baths829 sq. ft.
1399 Jackson Street, Montgomery, IL 60538
MLS# 12800731Listed by: JOHN GREENE REALTOR - New
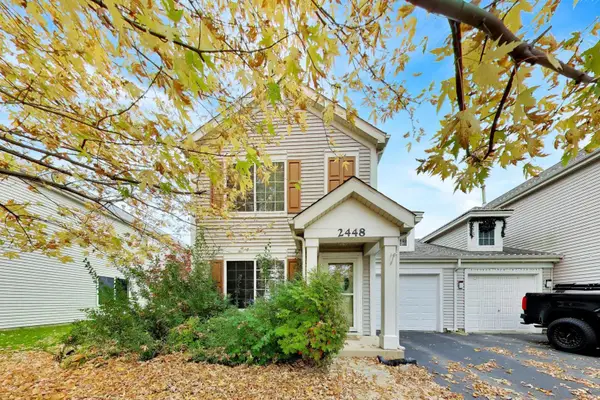 $290,000Active2 beds 2 baths1,508 sq. ft.
2448 Mayfield Drive, Montgomery, IL 60538
MLS# 12792999Listed by: @PROPERTIES CHRISTIE'S INTERNATIONAL REAL ESTATE - New
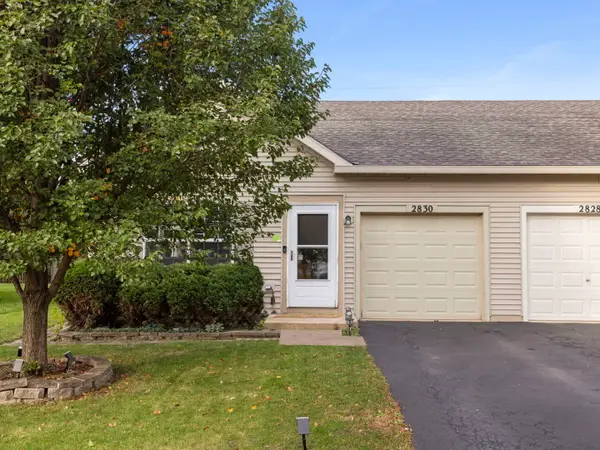 $235,000Active2 beds 1 baths934 sq. ft.
2830 Rebecca Court, Montgomery, IL 60538
MLS# 12791350Listed by: JOHN GREENE, REALTOR - New
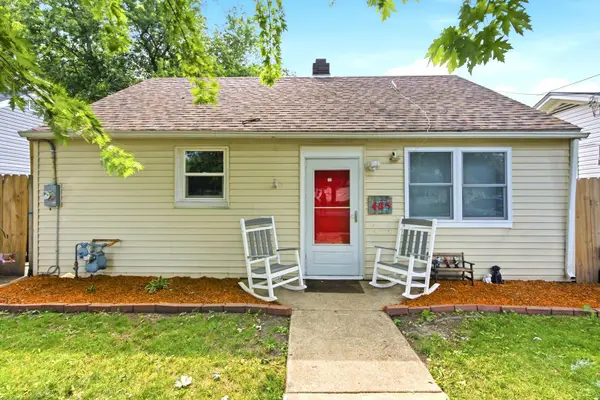 $184,700Active2 beds 1 baths1,058 sq. ft.
485 N River Street, Montgomery, IL 60538
MLS# 12796544Listed by: COLDWELL BANKER REALTY 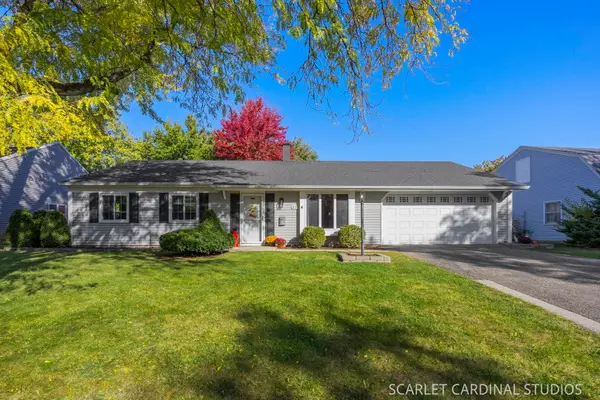 $340,000Pending3 beds 2 baths1,920 sq. ft.
27 Fieldpoint Road, Montgomery, IL 60538
MLS# 12797612Listed by: JOHN GREENE, REALTOR- New
 $369,900Active3 beds 2 baths1,433 sq. ft.
2585 Shauna Drive, Montgomery, IL 60538
MLS# 12771015Listed by: BERKSHIRE HATHAWAY HOMESERVICES STARCK REAL ESTATE - New
 $449,000Active5 beds 4 baths3,126 sq. ft.
2851 Frances Lane, Montgomery, IL 60538
MLS# 12792503Listed by: JOHN GREENE, REALTOR - New
 $399,900Active4 beds 3 baths2,874 sq. ft.
3242 Kenilworth Lane, Montgomery, IL 60538
MLS# 12795046Listed by: CHARLES RUTENBERG REALTY - New
 $491,990Active4 beds 3 baths2,051 sq. ft.
1022 Emerald Drive, Montgomery, IL 60538
MLS# 12795398Listed by: DAYNAE GAUDIO


Protect your home and budget from life's surprises with an Assurant Home Warranty, backed by a partner that supports you through every step of homeownership. Explore Plans.
©2026 Century 21 Real Estate LLC. All rights reserved. CENTURY 21®, the CENTURY 21 Logo and C21® are service marks owned by Century 21 Real Estate LLC. Century 21 Real Estate LLC fully supports the principles of the Fair Housing Act and the Equal Opportunity Act. Each office is independently owned and operated. Listing information is deemed reliable but not guaranteed accurate.