1263 Trend Drive, Morris, IL 60450
Local realty services provided by:CENTURY 21 Circle
1263 Trend Drive,Morris, IL 60450
$259,900
- 3 Beds
- 2 Baths
- 1,120 sq. ft.
- Single family
- Pending
Listed by: susan west, roger west
Office: united real estate - chicago
MLS#:12741945
Source:MLSNI
Price summary
- Price:$259,900
- Price per sq. ft.:$232.05
About this home
Welcome to this charming three bedroom, 1.5 bath home in the quaint city of Morris. Enjoy warm summer days on the inviting front porch or unwind in the relaxing three season room just off the dining area - perfect for morning coffee or peaceful evenings. Inside, the home features a beautiful, large eat in kitchen with granite countertops and newer black stainless appliances, all included. Wood laminate flooring flows from the entryway through the kitchen, creating a warm and cohesive feel. A whole house fan adds comfort and efficiency throughout the seasons. The primary bedroom offers a private half bath and two closets, with generous storage found throughout the home. A skylight brightens the full bath with natural light. Additional features include six panel doors and a heater in the attached one car garage. Step outside to a fully fenced yard complete with a storage shed and a cozy fire pit - ideal for cool fall evenings. The home also boasts brand new, maintenance free siding installed in August 2026, giving it a fresh, updated exterior with long term durability. This well maintained, move in ready home shows beautifully. Bring your buyers!...
Contact an agent
Home facts
- Year built:1983
- Listing ID #:12741945
- Updated:September 04, 2026 at 08:08 AM
Rooms and interior
- Bedrooms:3
- Total bathrooms:2
- Full bathrooms:1
- Half bathrooms:1
- Rooms Total:5
- Kitchen Description:Dishwasher, Microwave, Range, Refrigerator
- Living area:1,120 sq. ft.
Heating and cooling
- Cooling:Central Air
- Heating:Forced Air, Natural Gas
- Central air:Yes
Structure and exterior
- Roof:Asphalt
- Year built:1983
- Building area:1,120 sq. ft.
- Lot area:0.17 Acres
- Lot Features:Mature Trees
- Architectural Style:Ranch
- Exterior Features:Fire Pit
- Foundation Description:Block
- Levels:1 Story
Utilities
- Water:Public
- Sewer:Public Sewer
Finances and disclosures
- Price:$259,900
- Price per sq. ft.:$232.05
- Tax amount:$5,318 (2025)
Features and amenities
- Amenities:CO Detectors, Ceiling Fan(s), Fan-Whole House
Parking
- Total parking spaces:1
- Parking description:Attached Garage, Concrete, Garage
- Garage:Yes
- Garage spaces:1.5
 Copyright 2026 Midwest Real Estate Data LLC. All rights reserved. The data relating to real estate for sale on this web site comes in part from the Broker Reciprocity Program of the Midwest Real Estate Data LLC. Listing information is deemed reliable but not guaranteed.
New listings near 1263 Trend Drive
- New
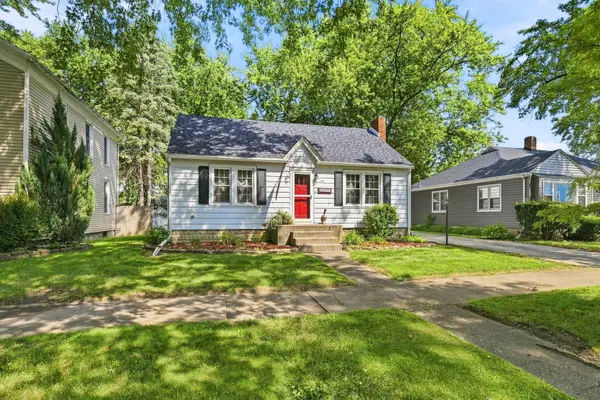 $249,000Active3 beds 2 baths1,426 sq. ft.
748 E Jackson Street, Morris, IL 60450
MLS# 12750399Listed by: KELLER WILLIAMS INFINITY - New
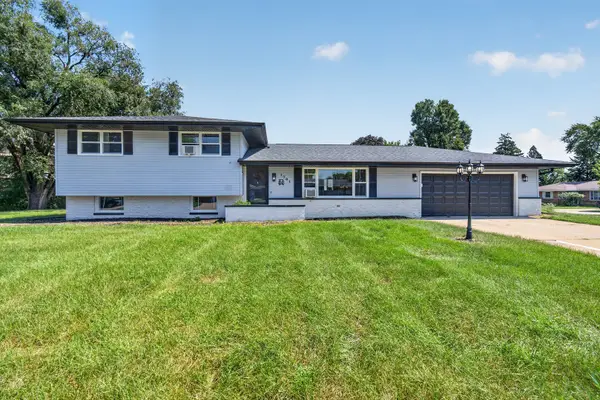
 $343,000Active4 beds 2 baths1,300 sq. ft.
1701 Newton Drive, Morris, IL 60450
MLS# 12750696Listed by: CENTURY 21 INTEGRA - New
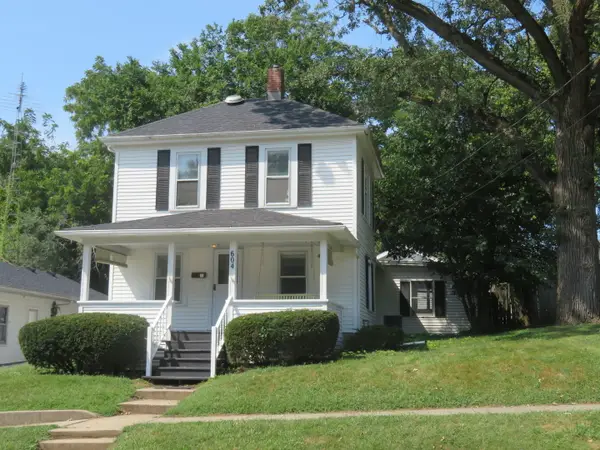 $249,900Active4 beds 2 baths1,260 sq. ft.
604 West Avenue, Morris, IL 60450
MLS# 12749384Listed by: ADVANTAGE REALTY, INC. - New
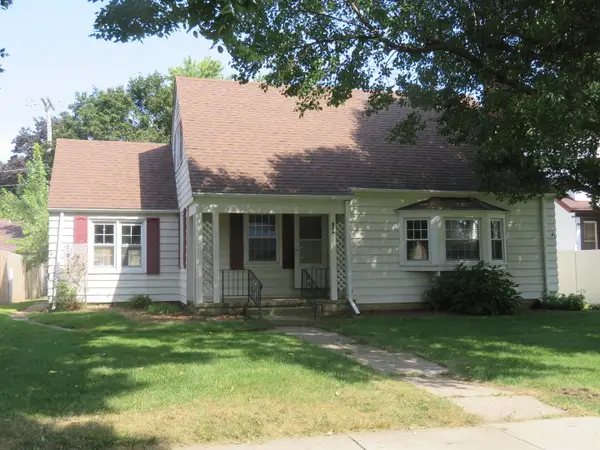 $239,000Active3 beds 2 baths1,204 sq. ft.
856 E Jefferson Street, Morris, IL 60450
MLS# 12749274Listed by: ADVANTAGE REALTY, INC. - New
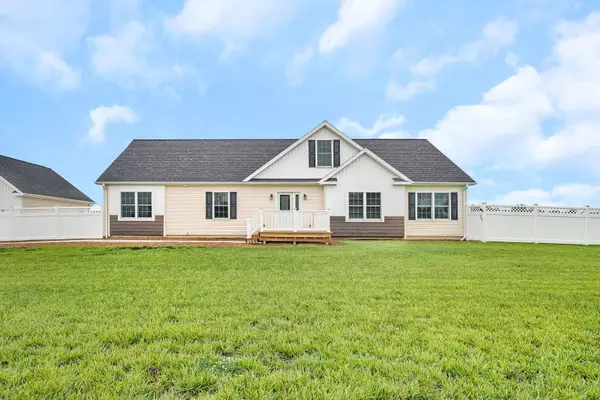 $569,000Active3 beds 2 baths1,978 sq. ft.
4183 Pine Bluff Road, Morris, IL 60450
MLS# 12750231Listed by: KELLER WILLIAMS INFINITY - New
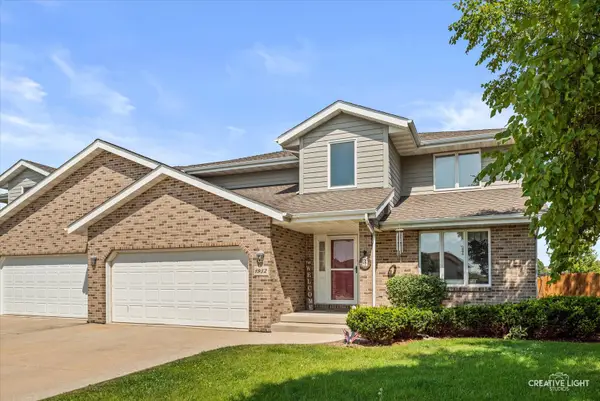 $329,900Active3 beds 3 baths1,992 sq. ft.
1932 Taller Road, Morris, IL 60450
MLS# 12749782Listed by: EXP REALTY - New
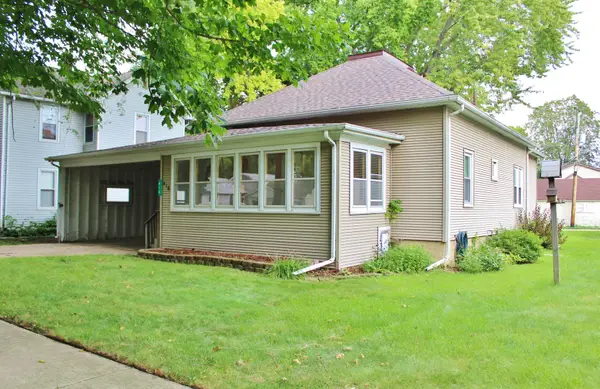 $209,500Active2 beds 1 baths1,120 sq. ft.
416 E Benton Street, Morris, IL 60450
MLS# 12746621Listed by: ADVANTAGE REALTY, INC. - New
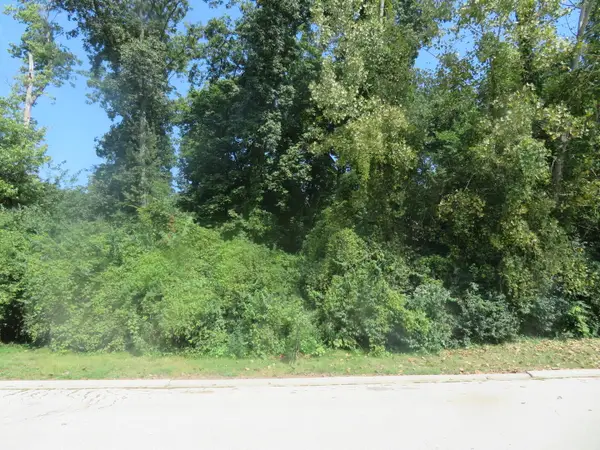 $55,000Active0.37 Acres
322 Edgewater Drive, Morris, IL 60450
MLS# 12747558Listed by: ADVANTAGE REALTY, INC. 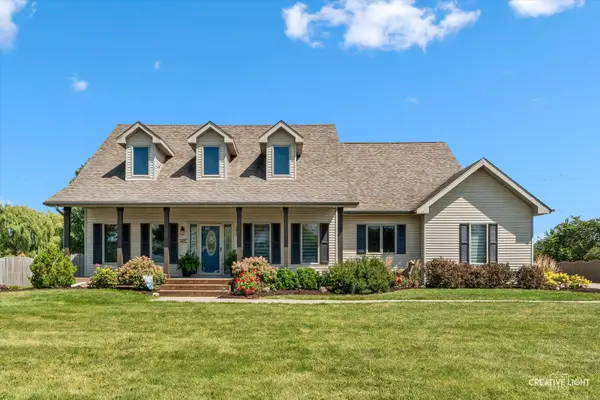 $525,000Pending3 beds 5 baths3,576 sq. ft.
6475 Junebug Lane, Morris, IL 60450
MLS# 12745369Listed by: CHARLES RUTENBERG REALTY OF IL


Protect your home and budget from life's surprises with an Assurant Home Warranty, backed by a partner that supports you through every step of homeownership. Explore Plans.
©2026 Century 21 Real Estate LLC. All rights reserved. CENTURY 21®, the CENTURY 21 Logo and C21® are service marks owned by Century 21 Real Estate LLC. Century 21 Real Estate LLC fully supports the principles of the Fair Housing Act and the Equal Opportunity Act. Each office is independently owned and operated. Listing information is deemed reliable but not guaranteed accurate.